436 Ne 47th Court, Ocala, FL 34470
- $284,900
- 3
- BD
- 2
- BA
- 1,872
- SqFt




- List Price
- $284,900
- Status
- Active
- Days on Market
- 0
- MLS#
- OM730241
- Property Style
- Single Family
- Year Built
- 1981
- Bedrooms
- 3
- Bathrooms
- 2
- Living Area
- 1,872
- Lot Size
- 14,810
- Acres
- 0.34
- Total Acreage
- 1/4 to less than 1/2
- Legal Subdivision Name
- Leonardo Estate
- MLS Area Major
- Ocala
Property Description
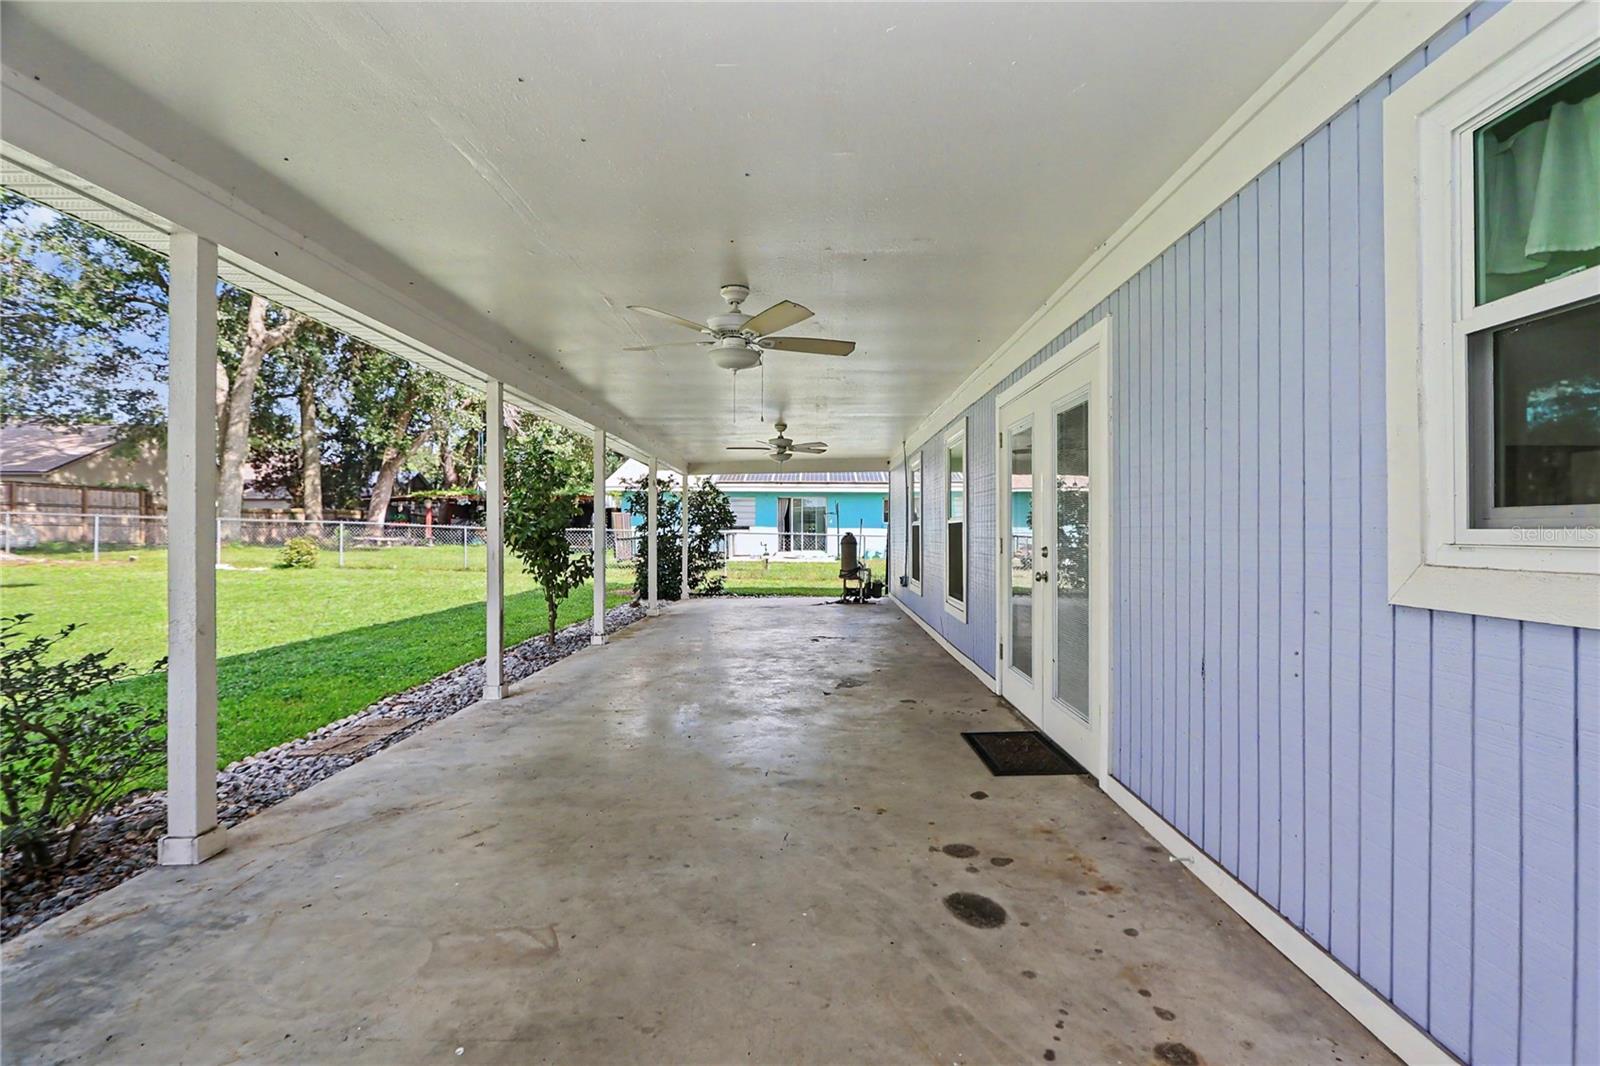
Welcome home to 436 NE 47th Ct, a charming single-family retreat tucked away in Ocala's desirable Leonardo Estates neighborhood! Built in 1981, this lovingly maintained 3-bedroom, 2-bathroom home features 1,872 square feet of comfortable, heated living space (2,356 total square feet) with a 2-car garage and a warm, inviting layout designed for everyday life. At the heart of the home, you'll find both a traditional living room and a cozy family room featuring a classic fireplace, alongside a beautifully equipped kitchen with updated cabinets and sleek granite countertops. Just off the spacious back porch sits a versatile bonus room—ideal for a home office, playroom, or craft space. Step outside to a fully fenced backyard that offers a safe haven for furry friends and littles, with plenty of room left over to plant a garden or build your dream pool. Nestled in the heart of Marion County with no HOA, you'll enjoy total freedom while being just minutes from local shopping, dining, and scenic parks, plus the peace of mind knowing you're zoned for Ward-Highlands Elementary, Fort King Middle, and Vanguard High School. Located in Flood Zone X with no mandatory flood insurance required—and featuring a 1-year home warranty included—this exceptional move-in ready home is offered at $284,900 ($152.19/sq. ft.), providing incredible value and the perfect canvas to start making lasting memories!
Additional Information
- Taxes
- $3446
- Minimum Lease
- No Minimum
- Community Features
- No Deed Restriction
- Property Description
- One Story
- Zoning
- R1
- Interior Layout
- Open Floorplan, Walk-In Closet(s)
- Interior Features
- Open Floorplan, Walk-In Closet(s)
- Floor
- Carpet
- Appliances
- Dishwasher, Microwave, Range, Refrigerator
- Utilities
- Electricity Connected, Natural Gas Available
- Heating
- Central, Heat Pump
- Air Conditioning
- Central Air
- Fireplace Description
- Wood Burning
- Exterior Construction
- Wood Siding
- Exterior Features
- Other
- Roof
- Shingle
- Foundation
- Block
- Pool
- No Pool
- Garage Carport
- 2 Car Garage
- Garage Spaces
- 2
- Garage Dimensions
- 22X22
- Elementary School
- Ward-Highlands Elem. School
- Middle School
- Fort King Middle School
- High School
- Vanguard High School
- Fences
- Fenced
- Flood Zone Code
- X
- Parcel ID
- 2742-001-014
- Legal Description
- SEC 13 TWP 15 RGE 22 PLAT BOOK K PAGE 040 LEONARDO ESTATES BLK 1 LOT 14
Listing courtesy of LEGACY REALTY & ASSOCIATES. 352-203-4801
Mortgage Calculator
StellarMLS is the source of this information via Internet Data Exchange Program. All listing information is deemed reliable but not guaranteed and should be independently verified through personal inspection by appropriate professionals. Listings displayed on this website may be subject to prior sale or removal from sale. Availability of any listing should always be independently verified. Listing information is provided for consumer personal, non-commercial use, solely to identify potential properties for potential purchase. All other use is strictly prohibited and may violate relevant federal and state law. Data last updated on