195 Casavista Drive, Kissimmee, FL 34759
- $450,000
- 2
- BD
- 2
- BA
- 1,982
- SqFt




- List Price
- $450,000
- Status
- Active
- Days on Market
- 0
- MLS#
- S5158246
- Property Style
- Single Family
- Architectural Style
- Mediterranean
- Year Built
- 2023
- Bedrooms
- 2
- Bathrooms
- 2
- Living Area
- 1,982
- Lot Size
- 8,355
- Acres
- 0.19
- Total Acreage
- 0 to less than 1/4
- Legal Subdivision Name
- Solivita Ph 1h-Un 2
- MLS Area Major
- Kissimmee / Poinciana
Property Description
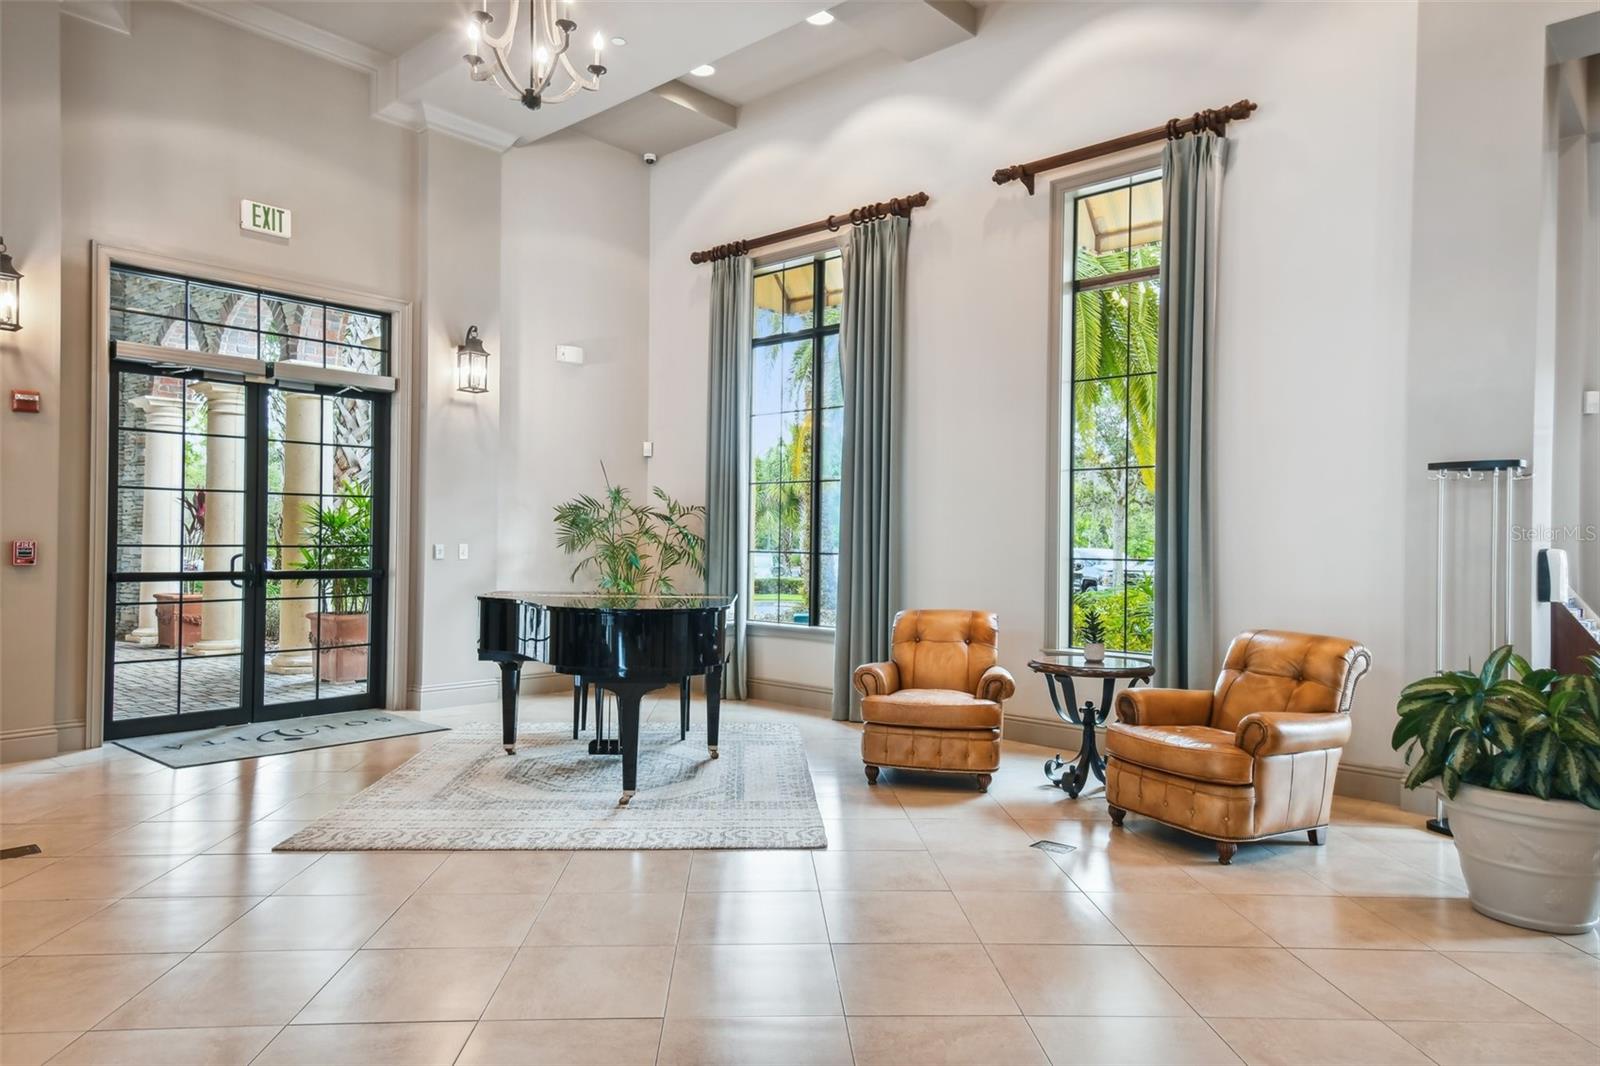
**See the FULL LENGTH VIDEO on Tour Link 1.** Don't miss the opportunity to own this beautiful 2023, 1900+ sq. ft. home with over 100K of upgrades located on the last phase of Solivita's Model Row. Walk to all events and never have to worry about parking. This home offers Tile throughout the entire home, no more mix matched flooring. Upgraded Kitchen and Bathroom Cabinets, Level 4 upgraded Quartz Counters in both Kitchen and Baths. 42" Variegated White Kitchen Cabinets with Brushed Nickel hardware. Built in Microwave/Oven Combo, Radiant 36" Cooktop with Stainless hood vented to outside. Large Kitchen Island is pre-wired for overhead 3 Pendent Lights. GE Kitchen Appliances. Tray Ceilings in Hallway, Great Room, Dining Area and Main Bedroom. Main Bath has large 10' frameless shower with built in seat and shampoo storage with a Rain Shower. Enjoy the his and her sinks. Large 14' Closet and Water Closet with upgrade 16 1/2" Height Milazzo Toilet. Garage has 4' extension so plenty of room to park you truck or boat. Garage has Gray Speckled Acrylic Seal, Outlet for EV Charging and upgraded Belt Drive for the Garage Door. Solivita is an active adult 55+ community located in Kissimmee, Florida. It is approximately 50 minutes from Disney World & the Orlando International Airport. Solivita has a total of 5,470 homes. Approximately 10,000- 11,000 people live in Solivita during the winter while approximately 7,500 live in Solivita during the summer. Enjoy your active years in this piece of paradise. Solivita's amenities include: - a manicured SOFTBALL diamond & field - 36 holes of CHAMPIONSHIP GOLF that can be played by joining the Stonegate Golf Club or paying as you go - 2 STATE of the Art AMENITY centers with updated exercise equipment, yoga studio & meeting rooms - 3 restaurants - 14 HEATED POOLS - 17 PICKLEBALL courts - 9 TENNIS courts - 4 BOCCE BALL courts - 4 SHUFFLEBOARD courts - 3 HORSESHOE pits - a BILLIARDS room - miles of bike paths - 2 DOG PARKS (Small & Large Dogs) - Corn Hole - Tot Lot PLAYGROUND - COMMUNITY GARDEN - over 250 resident clubs. The HOA: - maintains the LANDSCAPING & IRRIGATION systems in the common areas as well as at individual homesites - maintains the roads throughout the community - PROVIDES SECURITY with gate guards and mobile patrols including the Polk County Sheriff - allows AUTOMATED GATE ACCESS for residents via license plate readers - provides residents with Fiber Optic Internet & TV service.***Poinciana Lakes Plaza is a MAJOR NEW SHOPPING CENTER that opened directly across from the Solivita Main Gate in Summer of 2024. It features Sprouts Grocery, TJ MAXX, Ross, Burlington, Rack Room Shoes, 5 Below, Ulta, Outback, First Watch, 5 Guys, Urgent Care, Dentist, TD Bank, Petco & Hair Cuttery PLUS MORE TO COME.***
Additional Information
- Taxes
- $6134
- Taxes
- $619
- Minimum Lease
- 3 Months
- HOA Fee
- $276
- HOA Payment Schedule
- Monthly
- Maintenance Includes
- Guard - 24 Hour, Pool, Internet, Maintenance Grounds, Private Road, Recreational Facilities, Security
- Location
- Cul-De-Sac, In County, Level, Near Golf Course, Paved, Private
- Community Features
- Buyer Approval Required, Clubhouse, Deed Restrictions, Dog Park, Fitness Center, Gated Community - Guard, Golf Carts OK, Golf, Handicap Modified, Irrigation-Reclaimed Water, Playground, Pool, Restaurant, Sidewalks, Special Community Restrictions, Tennis Court(s), Wheelchair Access, Street Lights, Golf Community, Security
- Property Description
- One Story
- Interior Layout
- Central Vaccum, Eat-in Kitchen, High Ceilings, Open Floorplan, Primary Bedroom Main Floor, Split Bedroom, Tray Ceiling(s), Walk-In Closet(s), Window Treatments
- Interior Features
- Central Vaccum, Eat-in Kitchen, High Ceilings, Open Floorplan, Primary Bedroom Main Floor, Split Bedroom, Tray Ceiling(s), Walk-In Closet(s), Window Treatments
- Floor
- Ceramic Tile
- Appliances
- Built-In Oven, Cooktop, Dishwasher, Disposal, Dryer, Electric Water Heater, Exhaust Fan, Microwave, Range Hood, Washer
- Utilities
- Electricity Connected, Fiber Optics, Fire Hydrant, Public, Sewer Connected, Sprinkler Recycled, Underground Utilities, Water Connected
- Heating
- Electric, Heat Pump
- Air Conditioning
- Central Air
- Exterior Construction
- Block, Stucco
- Exterior Features
- Lighting, Private Mailbox
- Roof
- Shingle
- Foundation
- Slab
- Pool
- Community
- Garage Carport
- 2 Car Garage
- Garage Spaces
- 2
- Garage Dimensions
- 21x24
- Housing for Older Persons
- Yes
- Pets
- Allowed
- Max Pet Weight
- 100
- Pet Size
- Large (61-100 Lbs.)
- Flood Zone Code
- X
- Parcel ID
- 28-27-14-933546-000270
- Legal Description
- SOLIVITA PHASE 1H - UNIT 2 PB 154 PG 41-42 LOT 27
Listing courtesy of BORCHINI REALTY. 407-791-1789
Mortgage Calculator
StellarMLS is the source of this information via Internet Data Exchange Program. All listing information is deemed reliable but not guaranteed and should be independently verified through personal inspection by appropriate professionals. Listings displayed on this website may be subject to prior sale or removal from sale. Availability of any listing should always be independently verified. Listing information is provided for consumer personal, non-commercial use, solely to identify potential properties for potential purchase. All other use is strictly prohibited and may violate relevant federal and state law. Data last updated on