Share this with your friends


+13219173385
Holloway Realty
10020 Sw 96th Street, Ocala, FL 34481
- $297,000
- 2
- BD
- 2
- BA
- 1,342
- SqFt




- List Price
- $297,000
- Status
- Active
- Days on Market
- 0
- MLS#
- OM733778
- Property Style
- Single Family
- Architectural Style
- Florida
- Year Built
- 2022
- Bedrooms
- 2
- Bathrooms
- 2
- Living Area
- 1,342
- Lot Size
- 5,663
- Acres
- 0.13
- Total Acreage
- 0 to less than 1/4
- Legal Subdivision Name
- On Top Of The World- Crescent Ridge
- MLS Area Major
- Ocala
Property Description
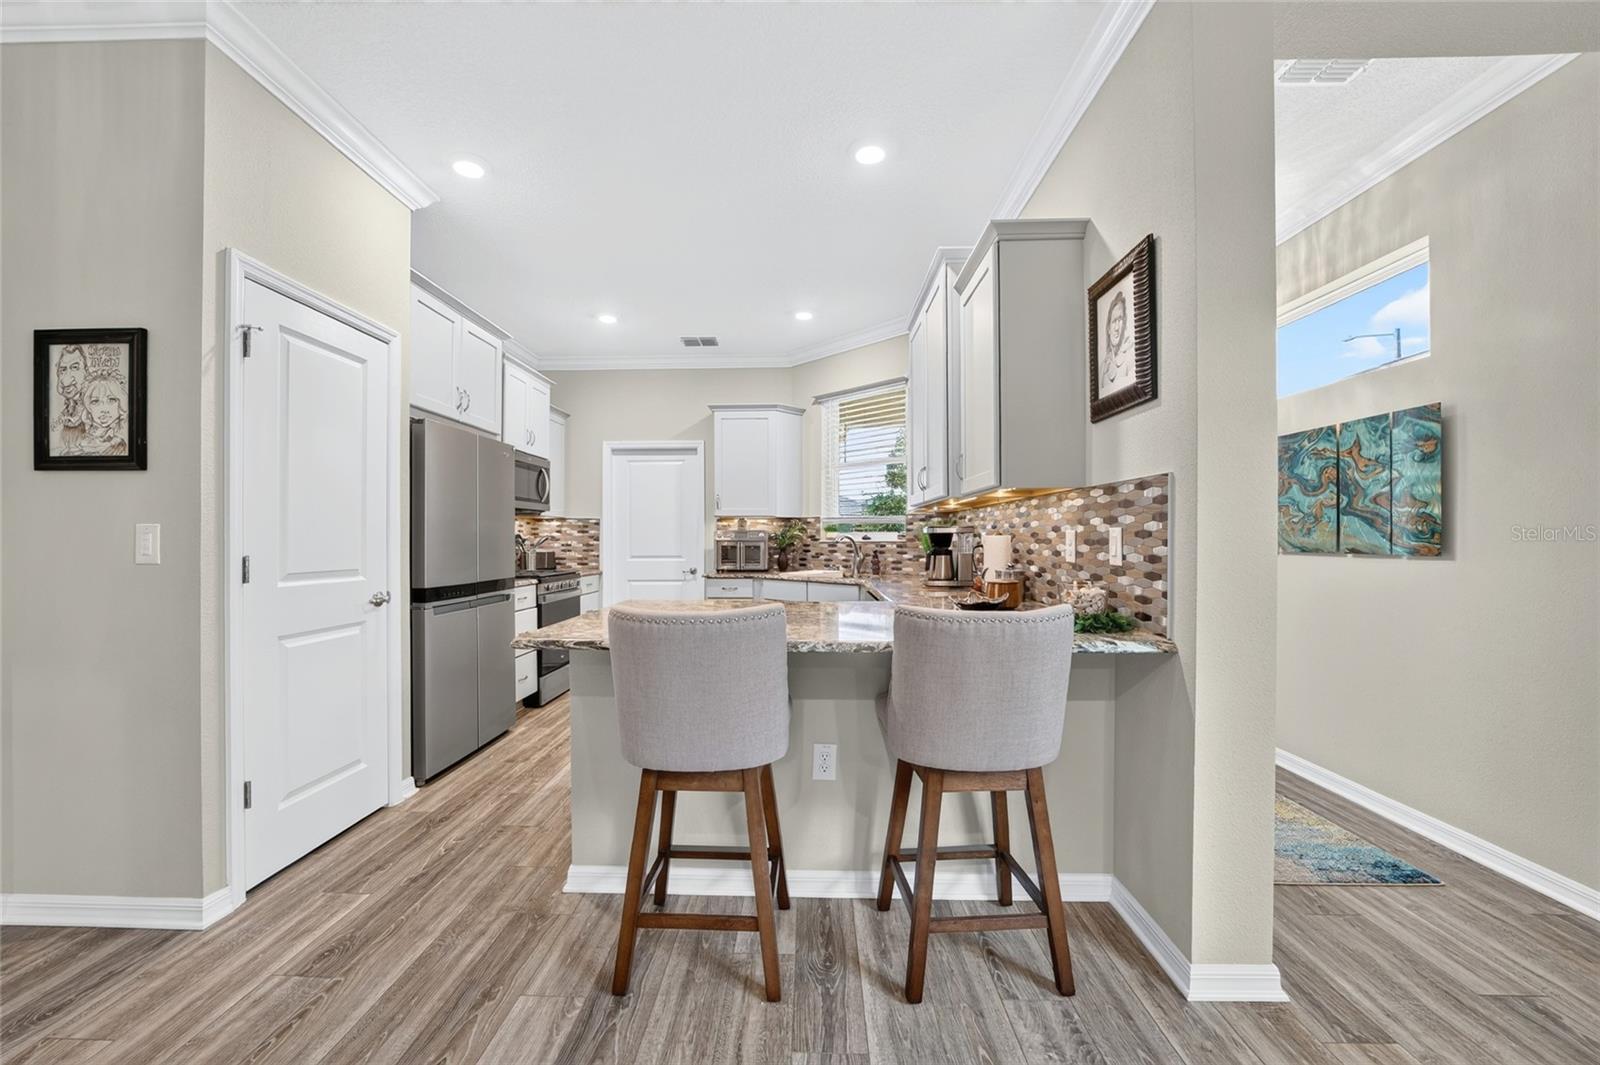
Live life like you’re on vacation in this flawlessly upgraded two-bedroom, two-bath Oren model designed for effortless comfort and an amazing Florida lifestyle. Located in the Crescent Ridge area of On Top of the World, Ocala’s premier gated 55 plus community known for its resort-style amenities, this beautifully finished home delivers style, convenience, and curb appeal at every turn. Stacked stone accents, lush landscaping, a paver-lined driveway and walkway, and a welcoming covered front porch with a seating area create an inviting first impression. A glass-inset front door opens to the light and bright floor plan featuring an eye-pleasing, neutral color palette with luxury vinyl plank flooring and energy-efficient ceiling fans throughout. The gathering room offers elegant crown molding, an impressive tray ceiling, and a custom mirrored accent wall, adding to the feeling of spaciousness. Glass sliders provide seamless access to the screened-in lanai, creating an easy transition to a comfortable outdoor living area equipped with a TV outlet and an insulated ceiling for year-round enjoyment. Custom blinds provide added privacy, while the adjoining paver patio offers the perfect spot for your barbecue grill. The designer-grade kitchen overlooks the living area and features granite countertops, crisp white soft-close cabinetry with under-cabinet lighting, and a striking tile backsplash. A stainless steel appliance package that includes an upgraded dishwasher and gas range pairs with bar-height seating and a convenient pantry to complete this thoughtfully planned space. The owner’s suite showcases a custom-outfitted walk-in closet and an en suite bathroom highlighted by a double-sink vanity with granite countertops and soft-close cabinetry. The walk-in shower features a full tile surround with a glass tile accent inlay and river rock stone flooring, creating a refined, spa-inspired finish. Visitors will appreciate the upgraded guest bathroom, featuring granite countertops and modern fixtures, while the Aquasure water softener adds an extra layer of comfort and convenience. The two-car garage includes an insulated door, epoxy-coated flooring, additional electrical outlets, a pull-down attic ladder with lit storage, and bike pulleys, creating a highly functional space designed for everyday ease. Kick back and relax or get out and enjoy some activities, as this master planned community is loaded with amenities including 3 golf courses, indoor/outdoor pools, activities, recreation centers, clubs, concerts, dedicated RV parking, Veterans Park, and even golf cart access to nearby shopping centers and Shalom Park. Conveniently located off Hwy 200, OTOW is near multiple shopping centers, banks, restaurants, and medical facilities, and is also located a short drive from the World Equestrian Center.
Additional Information
- Taxes
- $3201
- Minimum Lease
- 8-12 Months
- HOA Fee
- $493
- HOA Payment Schedule
- Monthly
- Maintenance Includes
- Common Area Taxes, Pool, Maintenance Grounds, Trash
- Location
- Cleared, Landscaped, Paved, Private
- Community Features
- Buyer Approval Required, Clubhouse, Deed Restrictions, Dog Park, Fitness Center, Gated Community - No Guard, Golf Carts OK, Golf, Pool, Tennis Court(s), Golf Community
- Property Description
- One Story
- Zoning
- PUD
- Interior Layout
- Ceiling Fans(s), Crown Molding, Living Room/Dining Room Combo, Open Floorplan, Primary Bedroom Main Floor, Stone Counters, Thermostat, Tray Ceiling(s), Walk-In Closet(s)
- Interior Features
- Ceiling Fans(s), Crown Molding, Living Room/Dining Room Combo, Open Floorplan, Primary Bedroom Main Floor, Stone Counters, Thermostat, Tray Ceiling(s), Walk-In Closet(s)
- Floor
- Luxury Vinyl
- Appliances
- Dishwasher, Exhaust Fan, Microwave, Range, Refrigerator, Water Softener
- Utilities
- Cable Available, Electricity Connected, Natural Gas Connected, Sewer Connected, Underground Utilities, Water Connected
- Heating
- Central, Electric, Heat Pump
- Air Conditioning
- Central Air
- Exterior Construction
- Block, Concrete, Stone, Stucco
- Roof
- Shingle
- Foundation
- Slab
- Pool
- Community
- Garage Features
- Garage Door Opener
- Housing for Older Persons
- Yes
- Pets
- Allowed
- Flood Zone Code
- X
- Parcel ID
- 3530-104-069
- Legal Description
- SEC 22 TWP 16 RGE 20 PLAT BOOK 014 PAGE 045 CRESCENT RIDGE PHASE IV LOT 69
Listing courtesy of REAL BROKER LLC - OCALA. 855-450-0442
Mortgage Calculator
StellarMLS is the source of this information via Internet Data Exchange Program. All listing information is deemed reliable but not guaranteed and should be independently verified through personal inspection by appropriate professionals. Listings displayed on this website may be subject to prior sale or removal from sale. Availability of any listing should always be independently verified. Listing information is provided for consumer personal, non-commercial use, solely to identify potential properties for potential purchase. All other use is strictly prohibited and may violate relevant federal and state law. Data last updated on