9203 Lavina Lane, Spring Hill, FL 34608
- $440,000
- 3
- BD
- 2
- BA
- 2,149
- SqFt
- Sold Price
- $440,000
- List Price
- $440,000
- Status
- Sold
- Days on Market
- 74
- Closing Date
- Aug 07, 2026
- MLS#
- TB8506700
- Property Style
- Single Family
- Year Built
- 1987
- Bedrooms
- 3
- Bathrooms
- 2
- Living Area
- 2,149
- Lot Size
- 13,666
- Acres
- 0.31
- Total Acreage
- 1/4 to less than 1/2
- Legal Subdivision Name
- Spring Hill
- MLS Area Major
- Spring Hill/Brooksville
Property Description
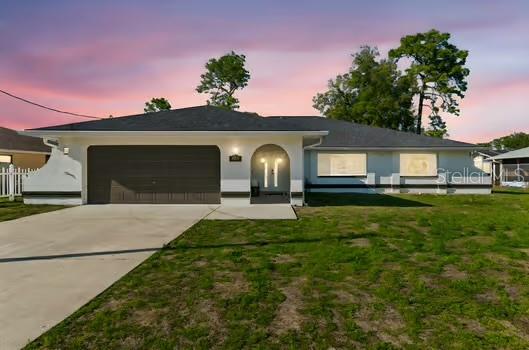
Priced to sell, Motivated seller!! Welcome to your fully remodeled dream home in Spring Hill! Located at 9203 Lavina Lane, this stunning 3-bedroom, 2-bath pool home offers 2,149 sqft of beautifully updated living space with a modern open-concept design and high-end finishes throughout. From the moment you arrive, you’ll notice the attention to detail, stylish upgrades, and inviting curb appeal. Inside, the spacious chef-inspired kitchen features quartz countertops, stainless steel appliances, a massive waterfall island with seating, custom accent finishes, and an additional bar area complete with a wine fridge perfect for entertaining. The home also features oversized tile flooring, recessed lighting, custom walk-in closets, and brand-new finishes throughout. Step outside to your private backyard oasis featuring an oversized screened-in pool area with luxury wood-accent detailing, multiple lounge and entertainment spaces, modern ceiling fans, and a resort-style feel that’s perfect for relaxing or hosting guests year-round. Sitting on a large lot with NO HOA, this property also includes a 2-car garage and plenty of outdoor space to enjoy. Conveniently located near shopping, dining, schools, and major roads, this move-in-ready home is priced to sell under market value. Motivated seller — don’t miss this incredible opportunity!
Additional Information
- Taxes
- $4575
- Minimum Lease
- 1-2 Years
- Location
- Landscaped, Unpaved
- Community Features
- No Deed Restriction
- Property Description
- One Story
- Zoning
- X
- Interior Layout
- Ceiling Fans(s), High Ceilings, Kitchen/Family Room Combo, Open Floorplan, Stone Counters, Thermostat, Walk-In Closet(s)
- Interior Features
- Ceiling Fans(s), High Ceilings, Kitchen/Family Room Combo, Open Floorplan, Stone Counters, Thermostat, Walk-In Closet(s)
- Floor
- Tile
- Appliances
- Bar Fridge, Built-In Oven, Cooktop, Dishwasher, Disposal, Electric Water Heater, Exhaust Fan, Freezer, Microwave, Range, Refrigerator
- Utilities
- Electricity Connected, Water Connected
- Heating
- Central
- Air Conditioning
- Central Air
- Fireplace Description
- Electric
- Exterior Construction
- Block, Concrete, Stucco
- Exterior Features
- French Doors
- Roof
- Shingle
- Foundation
- Brick/Mortar
- Pool
- Private
- Pool Type
- Above Ground, Auto Cleaner, Child Safety Fence, In Ground
- Garage Carport
- 2 Car Garage
- Garage Spaces
- 2
- Garage Features
- Driveway, Garage Door Opener
- Elementary School
- Suncoast Elementary
- Middle School
- Fox Chapel Middle School
- High School
- Frank W Springstead
- Fences
- Vinyl
- Flood Zone Code
- X
- Parcel ID
- R32-323-17-5070-0382-0040
- Legal Description
- SPRING HILL UNIT 7 BLK 382 LOT 4 OR 325 PG 574
Listing courtesy of CHIRINO REAL ESTATE. 813-642-3325
Selling Office: RE/MAX REALTY UNLIMITED.Mortgage Calculator
StellarMLS is the source of this information via Internet Data Exchange Program. All listing information is deemed reliable but not guaranteed and should be independently verified through personal inspection by appropriate professionals. Listings displayed on this website may be subject to prior sale or removal from sale. Availability of any listing should always be independently verified. Listing information is provided for consumer personal, non-commercial use, solely to identify potential properties for potential purchase. All other use is strictly prohibited and may violate relevant federal and state law. Data last updated on