Share this with your friends


+13219173385
Holloway Realty
2210 Gold Dust Drive, Minneola, FL 34715
- $1,059,000
- 5
- BD
- 5
- BA
- 4,013
- SqFt








- List Price
- $1,059,000
- Status
- Active
- Days on Market
- 34
- Price Change
- ▼ $11,000 1791142272
- MLS#
- TB8544182
- Property Style
- Single Family
- Architectural Style
- Traditional
- Year Built
- 2024
- Bedrooms
- 5
- Bathrooms
- 5
- Baths Half
- 1
- Living Area
- 4,013
- Lot Size
- 7,200
- Acres
- 0.17
- Total Acreage
- 0 to less than 1/4
- Legal Subdivision Name
- Villages/Minneola Hills Ph 2b
- MLS Area Major
- Minneola
Property Description
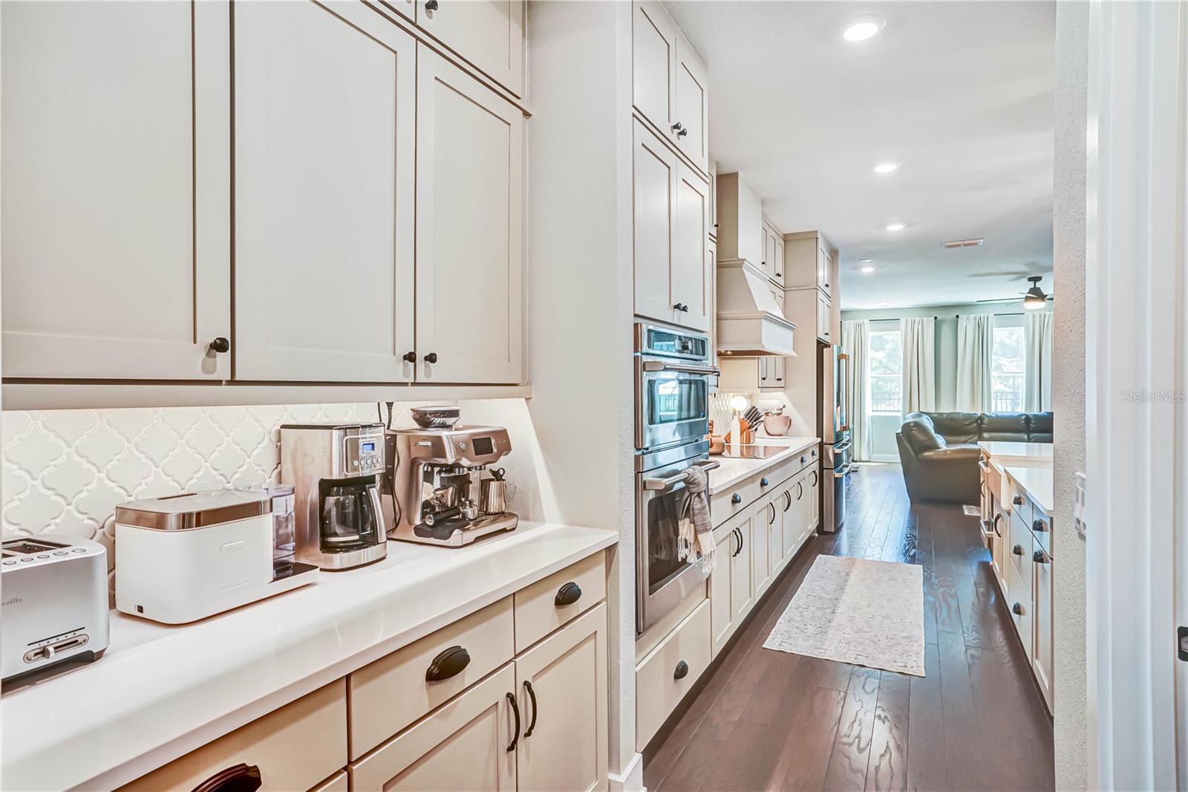
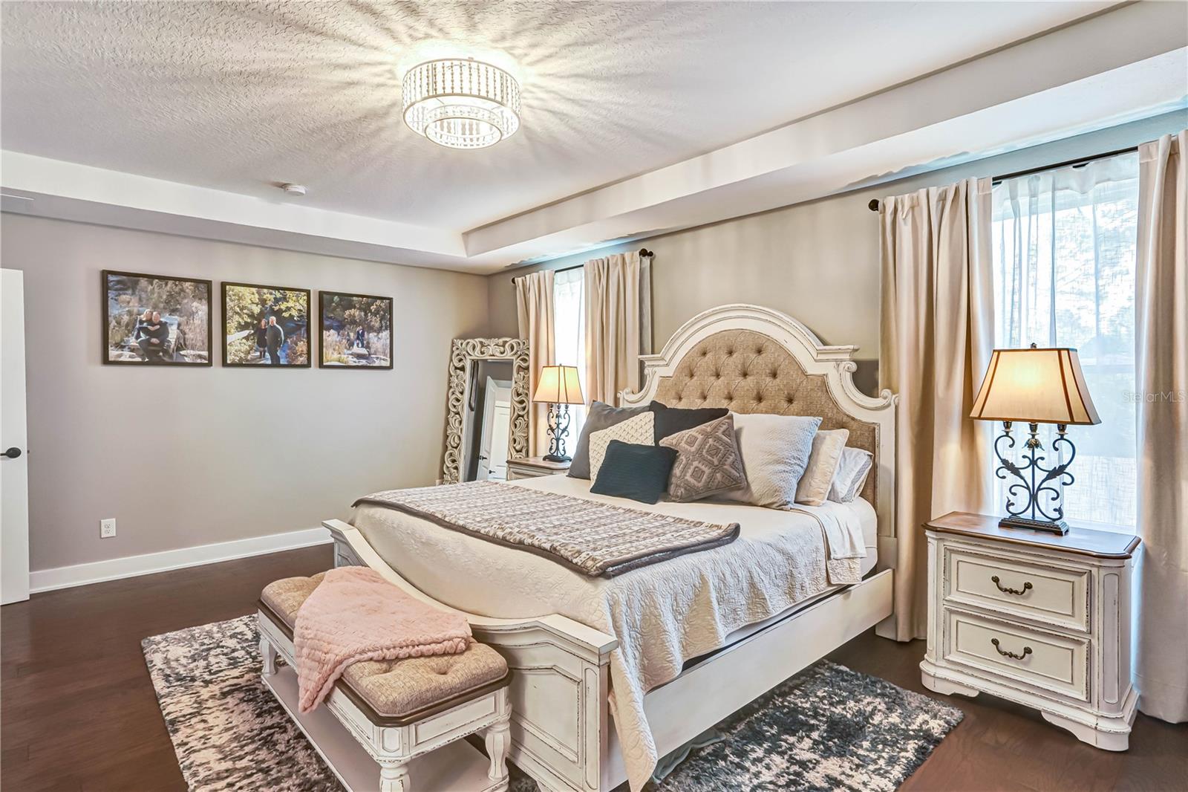
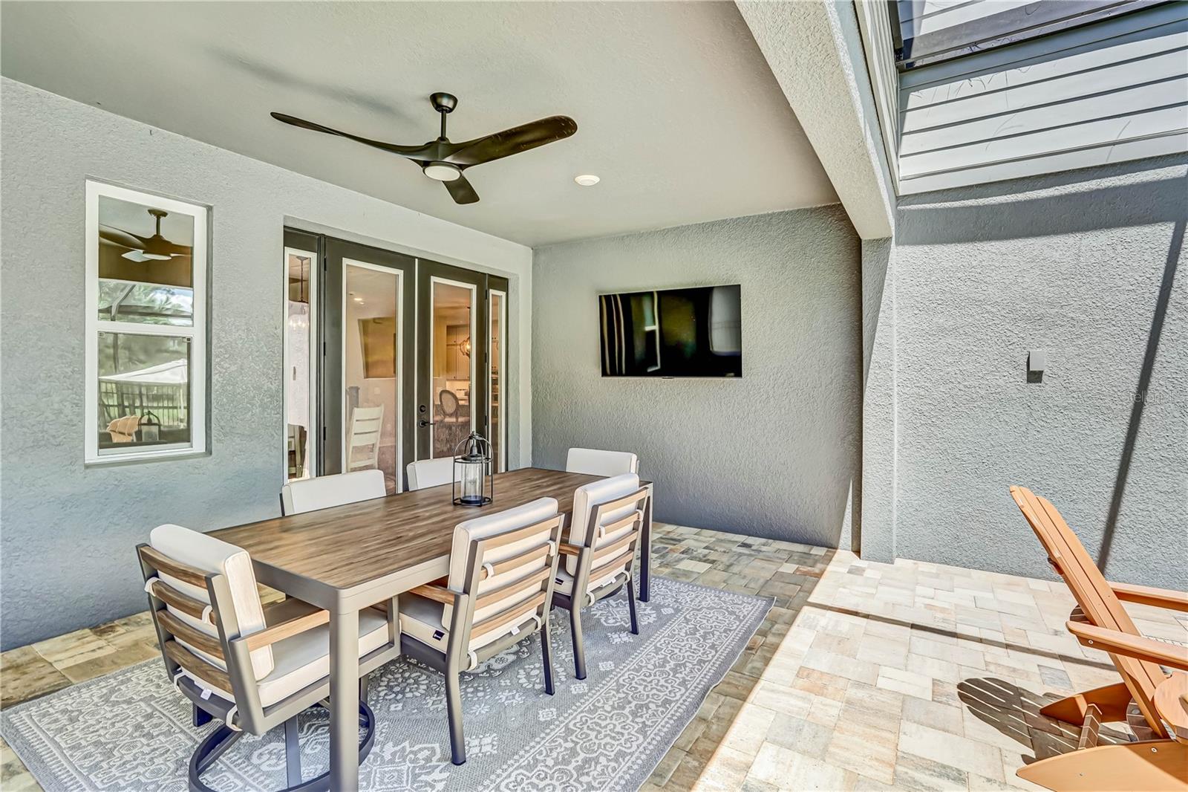
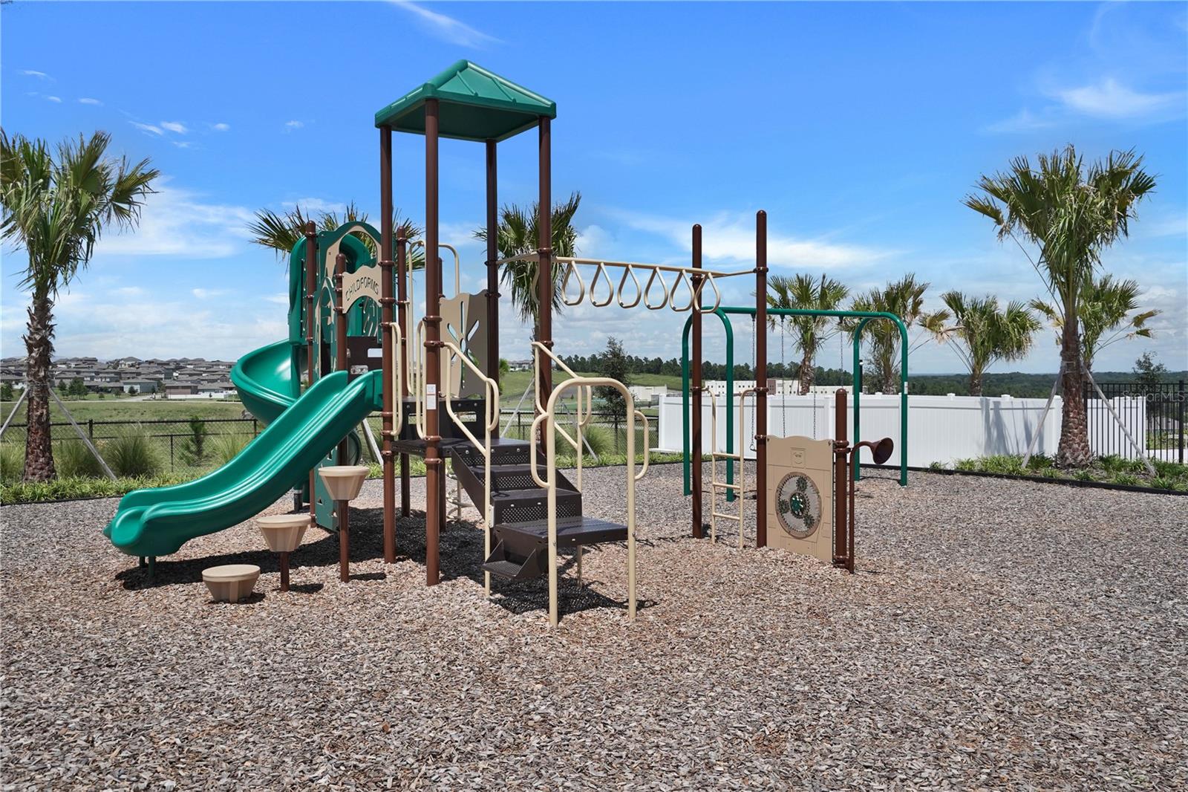
Stunning 5 bedroom, 4 ½ bathroom home featuring a 4 car garage, custom pool, and solar energy with battery backup on a premium private lot in the Hills of Minneola. The craftsman-style architecture includes hardwood floors throughout all living areas and bedrooms, ceramic tile bathrooms, and upgraded baseboards. The elegant chef’s kitchen features quartz countertops, floor-to-ceiling cabinets with custom hardware, full backsplash, undercabinet lighting and outlets, butler pantry, custom walk-in pantry. Smart GE Café appliances include French-door refrigerator, dual-drawer dishwasher, double oven/microwave, and 5-burner convection cooktop with pot-filler. The massive storage island includes cabinets on both sides as well as a large farmhouse sink, motion faucet, and seating for up to 6. This home is ready to entertain and includes a large family room, a formal dining room, and a separate dining nook with french doors that open to the outdoor living space. The downstairs guest suite has an ensuite with walk-in shower. Upstairs you will find a spacious primary suite with a large stepped ceiling. The primary bathroom features dual vanities with quartz countertops, freestanding Roman tub, large walk-in shower with two wall showerheads plus a rain showerhead. The primary closet has been customized to maximize hanging and storage space. A massive secondary living area upstairs is perfect for relaxing and recreation and offers views of rolling hills, Lake Apopka, and Cape Canaveral launches. Upstairs also includes laundry, bathroom, bedroom 2, bedroom 3 with walk-in closet, and bedroom 4 with walk-in closet and ensuite. The outdoor entertainment area boasts a custom 420 sq ft in-ground pool with oversized sun shelf, four water features, and over 30 feet of integrated seating. The light pebble finish increases durability and creates crystal-blue water. This low maintenance pool includes salt-water chlorinator, UV and Ozone filtration, pool heater and cooler, and auto-leveler. You will also enjoy 800 sq ft of patio space including a covered area perfect for grilling and dining. The mansard screen enclosure and upgraded mesh reduce UV exposure and insects. The rare 4 car garage features commercial full-flake epoxy floors, Chamberlain belt-drive smart openers, multiple dedicated outlets for tools and charging, and 8-foot doors to accommodate larger vehicles. The low-maintenance whole-home water filtration and softener system is also accessible in the garage. Reduce your energy dependence and bills with a powerful 17.22 kW solar system generated by Enphase panels with independent inverters that power the home and charge the three Tesla Powerwall 3 batteries capable of powering the entire home during outages. The following items are included with the home: 2x 85” Sony TVs, 1x 70” Sony TV, 50” Samsung “The Frame” TV, LG front-load washer with LG Sidekick washer pedestal, LG front-load dryer with storage pedestal, as well as other wall mounted TVs. HOA amenities include clubhouse, fitness center, resort-style pool, pickleball and basketball courts, playgrounds, and dog parks. Brand-new K-8 school, AdventHealth hospital, Publix, and Hills City Center. Quick access to Disney, Universal, Orlando, Clermont, Winter Garden, and Florida’s Turnpike.
Additional Information
- Taxes
- $13446
- Taxes
- $1,752
- HOA Fee
- $118
- HOA Payment Schedule
- Quarterly
- Maintenance Includes
- Trash
- Location
- Conservation Area, Gentle Sloping, Sidewalk, Paved
- Community Features
- Deed Restrictions, No Truck/RV/Motorcycle Parking
- Property Description
- Two Story
- Interior Layout
- Built-in Features, Ceiling Fans(s), PrimaryBedroom Upstairs, Walk-In Closet(s)
- Interior Features
- Built-in Features, Ceiling Fans(s), PrimaryBedroom Upstairs, Walk-In Closet(s)
- Floor
- Ceramic Tile, Wood
- Appliances
- Built-In Oven, Cooktop, Dishwasher, Disposal, Electric Water Heater, Water Softener
- Utilities
- Cable Available
- Heating
- Central
- Air Conditioning
- Central Air
- Exterior Construction
- Block, Stucco
- Roof
- Shingle
- Foundation
- Slab
- Pool
- Private
- Pool Type
- Gunite, Heated, In Ground, Screen Enclosure
- Garage Carport
- 4 Car Garage
- Garage Spaces
- 4
- Garage Features
- Driveway, Garage Door Opener
- Elementary School
- Minneola Elem
- Middle School
- Minneola Horizon Academy K-8
- High School
- Lake Minneola High
- Fences
- Fenced
- Pets
- Allowed
- Flood Zone Code
- X
- Parcel ID
- 32-21-26-0016-000-40900
- Legal Description
- VILLAGES AT MINNEOLA HILLS PHASE 2B PB 78 PG 78-83 LOT 409 ORB 6323 PG 1121
Listing courtesy of COMMUNITY REALTY ASSOCIATES. 561-852-1341
Mortgage Calculator
StellarMLS is the source of this information via Internet Data Exchange Program. All listing information is deemed reliable but not guaranteed and should be independently verified through personal inspection by appropriate professionals. Listings displayed on this website may be subject to prior sale or removal from sale. Availability of any listing should always be independently verified. Listing information is provided for consumer personal, non-commercial use, solely to identify potential properties for potential purchase. All other use is strictly prohibited and may violate relevant federal and state law. Data last updated on