Share this with your friends


+13219173385
Holloway Realty
3294 Ne 38th Lane, Ocala, FL 34479
- $299,900
- 3
- BD
- 2
- BA
- 1,755
- SqFt




- List Price
- $299,900
- Status
- Active
- Days on Market
- 74
- MLS#
- OM729384
- Property Style
- Single Family
- New Construction
- Yes
- Year Built
- 2024
- Bedrooms
- 3
- Bathrooms
- 2
- Living Area
- 1,755
- Lot Size
- 6,534
- Acres
- 0.15
- Total Acreage
- 0 to less than 1/4
- Legal Subdivision Name
- Millwood Estates
- MLS Area Major
- Ocala
Property Description
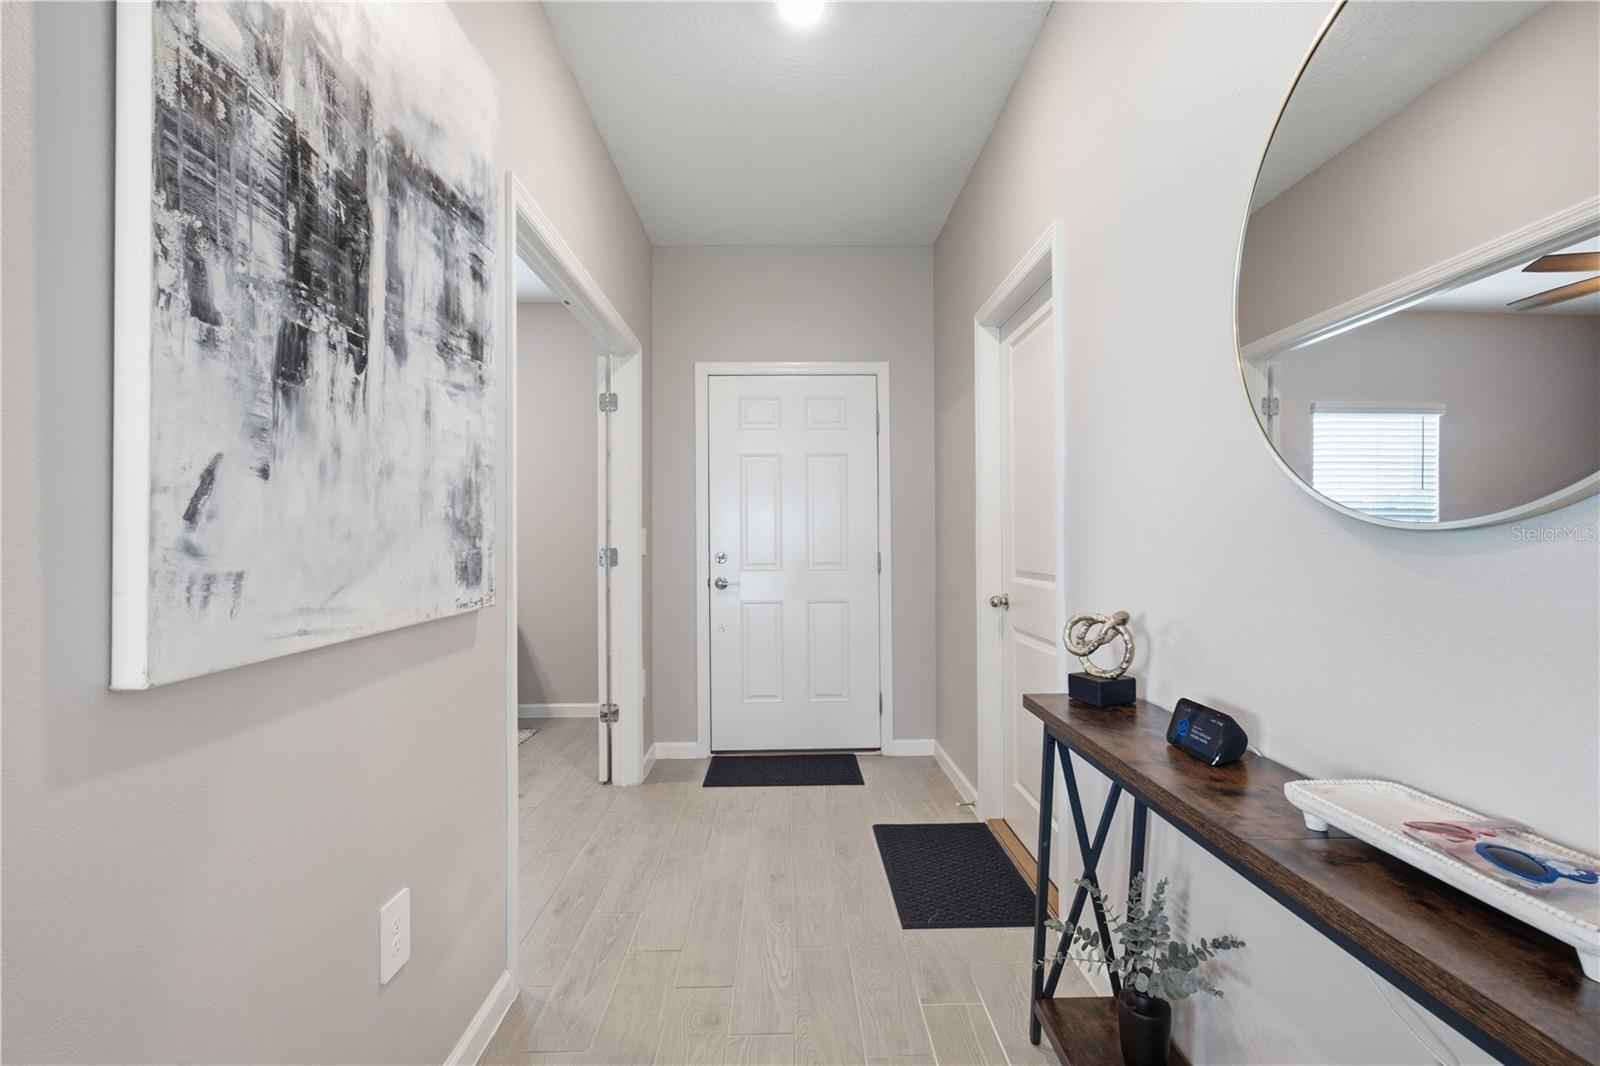
Your Private Sanctuary Awaits in Millwood Estates! Why wait months for new construction when you can move right into this immaculate, nearly-new Halle floor plan (built in 2024)? Offering approximately 1,755 sq ft of thoughtfully designed living space, this home features 3 bedrooms, 2 bathrooms, and a dedicated den/office, striking the ideal balance between elegance and everyday functionality. What truly sets this home apart is its rare and privileged setting. Nestled in the peaceful center of the community—away from the hustle and bustle of entrance traffic—this premium lot features no rear neighbors and serene views of open farmland, delivering exceptional privacy and tranquility. Features That Will Make You Fall in Love: Seamless Flow: An open-concept layout designed effortlessly for daily living and entertaining family and friends. Outdoor Relaxation: Unwind year-round on your screened-in lanai while soaking in the absolute privacy of your backyard. Upgrades Throughout: Enjoy convenience and luxury touches, including an epoxy-coated garage floor, ceiling fans in every room, and a walk-in tub in the primary suite. Move-In Ready: Skip the delays and headaches of building new; this home is meticulously maintained and ready to welcome you. A rare opportunity combining unmatched location, privacy, and modern comfort. Schedule your private tour today before it’s gone!
Additional Information
- Taxes
- $4552
- Minimum Lease
- 6 Months
- HOA Fee
- $44
- HOA Payment Schedule
- Monthly
- Community Features
- No Deed Restriction
- Property Description
- One Story
- Zoning
- PUD
- Interior Layout
- Ceiling Fans(s), High Ceilings, Kitchen/Family Room Combo, Living Room/Dining Room Combo, Walk-In Closet(s)
- Interior Features
- Ceiling Fans(s), High Ceilings, Kitchen/Family Room Combo, Living Room/Dining Room Combo, Walk-In Closet(s)
- Floor
- Carpet, Ceramic Tile, Epoxy
- Appliances
- Convection Oven, Dishwasher, Disposal, Electric Water Heater, Ice Maker, Microwave, Refrigerator, Trash Compactor
- Utilities
- Public
- Heating
- Central
- Air Conditioning
- Central Air
- Exterior Construction
- Cement Siding, Frame
- Roof
- Shingle
- Foundation
- Slab
- Pool
- No Pool
- Garage Carport
- 4 Car Garage
- Garage Spaces
- 4
- Elementary School
- Ocala Springs Elem. School
- Middle School
- Howard Middle School
- High School
- Vanguard High School
- Pets
- Allowed
- Flood Zone Code
- X
- Parcel ID
- 15841-02-021
- Legal Description
- SEC 34 TWP 14 RGE 22 PLAT BOOK 015 PAGE 121 MILLWOOD ESTATES LOT 21
Listing courtesy of MARCILLO REAL ESTATE LLC. Elkin@marcillorealestate.com
Mortgage Calculator
StellarMLS is the source of this information via Internet Data Exchange Program. All listing information is deemed reliable but not guaranteed and should be independently verified through personal inspection by appropriate professionals. Listings displayed on this website may be subject to prior sale or removal from sale. Availability of any listing should always be independently verified. Listing information is provided for consumer personal, non-commercial use, solely to identify potential properties for potential purchase. All other use is strictly prohibited and may violate relevant federal and state law. Data last updated on