8016 Sw Hwy 484, Ocala, FL 34473
- $264,990
- 4
- BD
- 2
- BA
- 1,833
- SqFt
- Sold Price
- $264,990
- List Price
- $264,990
- Status
- Sold
- Days on Market
- 28
- Closing Date
- Oct 27, 2025
- MLS#
- O6326409
- Property Style
- Single Family
- New Construction
- Yes
- Year Built
- 2024
- Bedrooms
- 4
- Bathrooms
- 2
- Living Area
- 1,833
- Lot Size
- 10,019
- Acres
- 0.23
- Total Acreage
- 0 to less than 1/4
- Legal Subdivision Name
- Marion Oaks Un Twelve
- MLS Area Major
- Ocala
Property Description
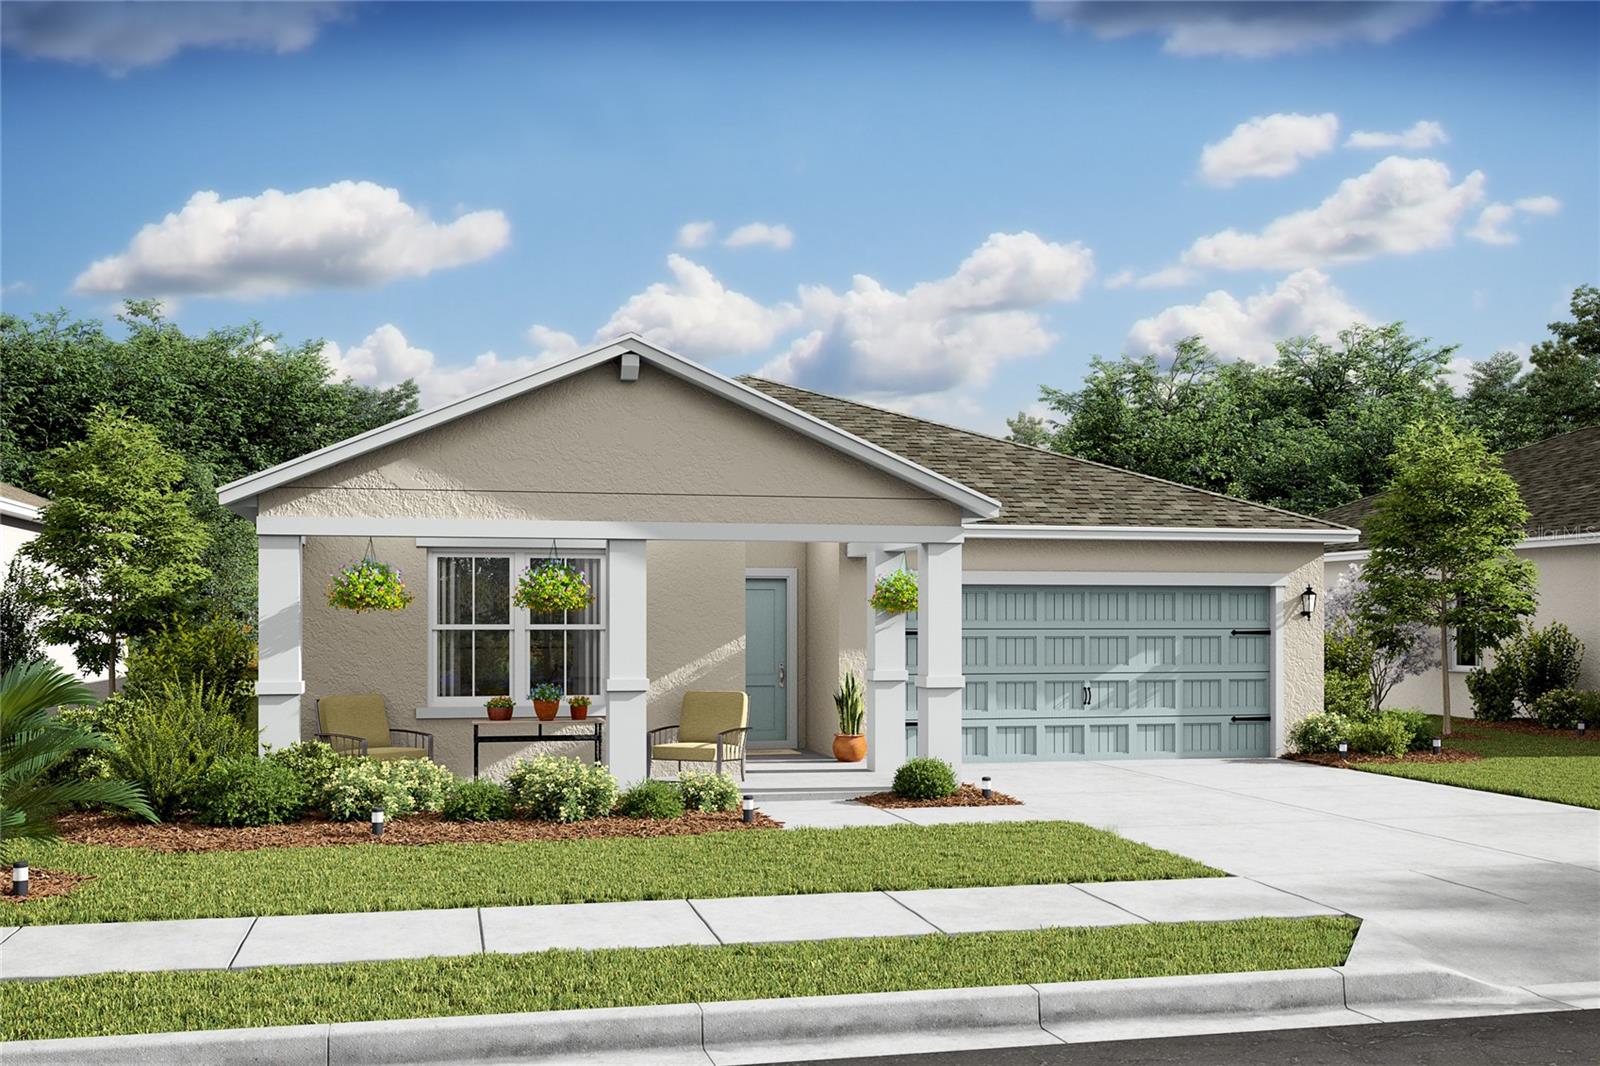
Under Construction. Complete home! Move to Aspire at Marion Oaks, Ocala's most exciting new construction community! We've completed construction on this exciting Goldenrod home design which features an open layout with high ceilings, a cozy primary suite, and dining area adjacent to the kitchen. Our popular Farmhouse Look - a designer-curated collection of on-trend organic and rustic finishes - has been chosen for this home. Nowhere does the Farmhouse Look come to life more than the kitchen, which will feature stylish light stain cabinets, quartz countertops, tumbled white artisan subway tile, contrasting matte black fixtures and vintage-inspired pendant lighting, an apron sink and more. A close second to that is the primary bath, complete with a crisp white furniture-grade vanity, quartz countertops, tumbled white artisan subway tile on the shower wall, round-framed mirrors over the dual sinks, and more. You'll love the contrasting yet complimentary finishes of the Farmhouse Look which create a cohesive style throughout the entire home. 2" faux wood white window blinds are included, making for an even more seamless move-in experience. Refrigerator, washer and dryer included! Enjoy all the benefits of beautiful new construction homes without HOA restrictions.
Additional Information
- Taxes
- $318
- Minimum Lease
- No Minimum
- Community Features
- No Deed Restriction
- Property Description
- One Story
- Zoning
- R1
- Interior Layout
- Living Room/Dining Room Combo, Open Floorplan, Window Treatments
- Interior Features
- Living Room/Dining Room Combo, Open Floorplan, Window Treatments
- Floor
- Carpet, Ceramic Tile
- Appliances
- Dishwasher, Disposal, Dryer, Microwave, Range, Range Hood, Refrigerator, Washer
- Utilities
- Cable Available, Electricity Connected, Water Connected
- Heating
- Central
- Air Conditioning
- Central Air
- Exterior Construction
- Block
- Exterior Features
- Lighting, Private Mailbox
- Roof
- Shingle
- Foundation
- Slab
- Pool
- No Pool
- Garage Carport
- 2 Car Garage
- Garage Spaces
- 2
- Pets
- Allowed
- Flood Zone Code
- X
- Parcel ID
- 8012-1455-09
- Legal Description
- SEC 12 TWP 17 RGE 20 PLAT BOOK O PAGE 225 MARION OAKS UNIT 12 BLK 1455 LOT 9
Listing courtesy of K HOVNANIAN FLORIDA REALTY. 813-830-2553
Selling Office: STELLAR NON-MEMBER OFFICE.Mortgage Calculator
StellarMLS is the source of this information via Internet Data Exchange Program. All listing information is deemed reliable but not guaranteed and should be independently verified through personal inspection by appropriate professionals. Listings displayed on this website may be subject to prior sale or removal from sale. Availability of any listing should always be independently verified. Listing information is provided for consumer personal, non-commercial use, solely to identify potential properties for potential purchase. All other use is strictly prohibited and may violate relevant federal and state law. Data last updated on