Share this with your friends


+13219173385
Holloway Realty
15518 Honey Mandarin Way, Winter Garden, FL 34787
- $819,000
- 5
- BD
- 5
- BA
- 3,640
- SqFt






- List Price
- $819,000
- Status
- Active
- Days on Market
- 190
- Price Change
- ▼ $20,500 1791590747
- MLS#
- O6396204
- Property Style
- Single Family
- Year Built
- 2018
- Bedrooms
- 5
- Bathrooms
- 5
- Baths Half
- 1
- Living Area
- 3,640
- Lot Size
- 6,378
- Acres
- 0.15
- Total Acreage
- 0 to less than 1/4
- Legal Subdivision Name
- Highlands/Summerlake Grvs Ph 2
- MLS Area Major
- Winter Garden/Oakland
Property Description
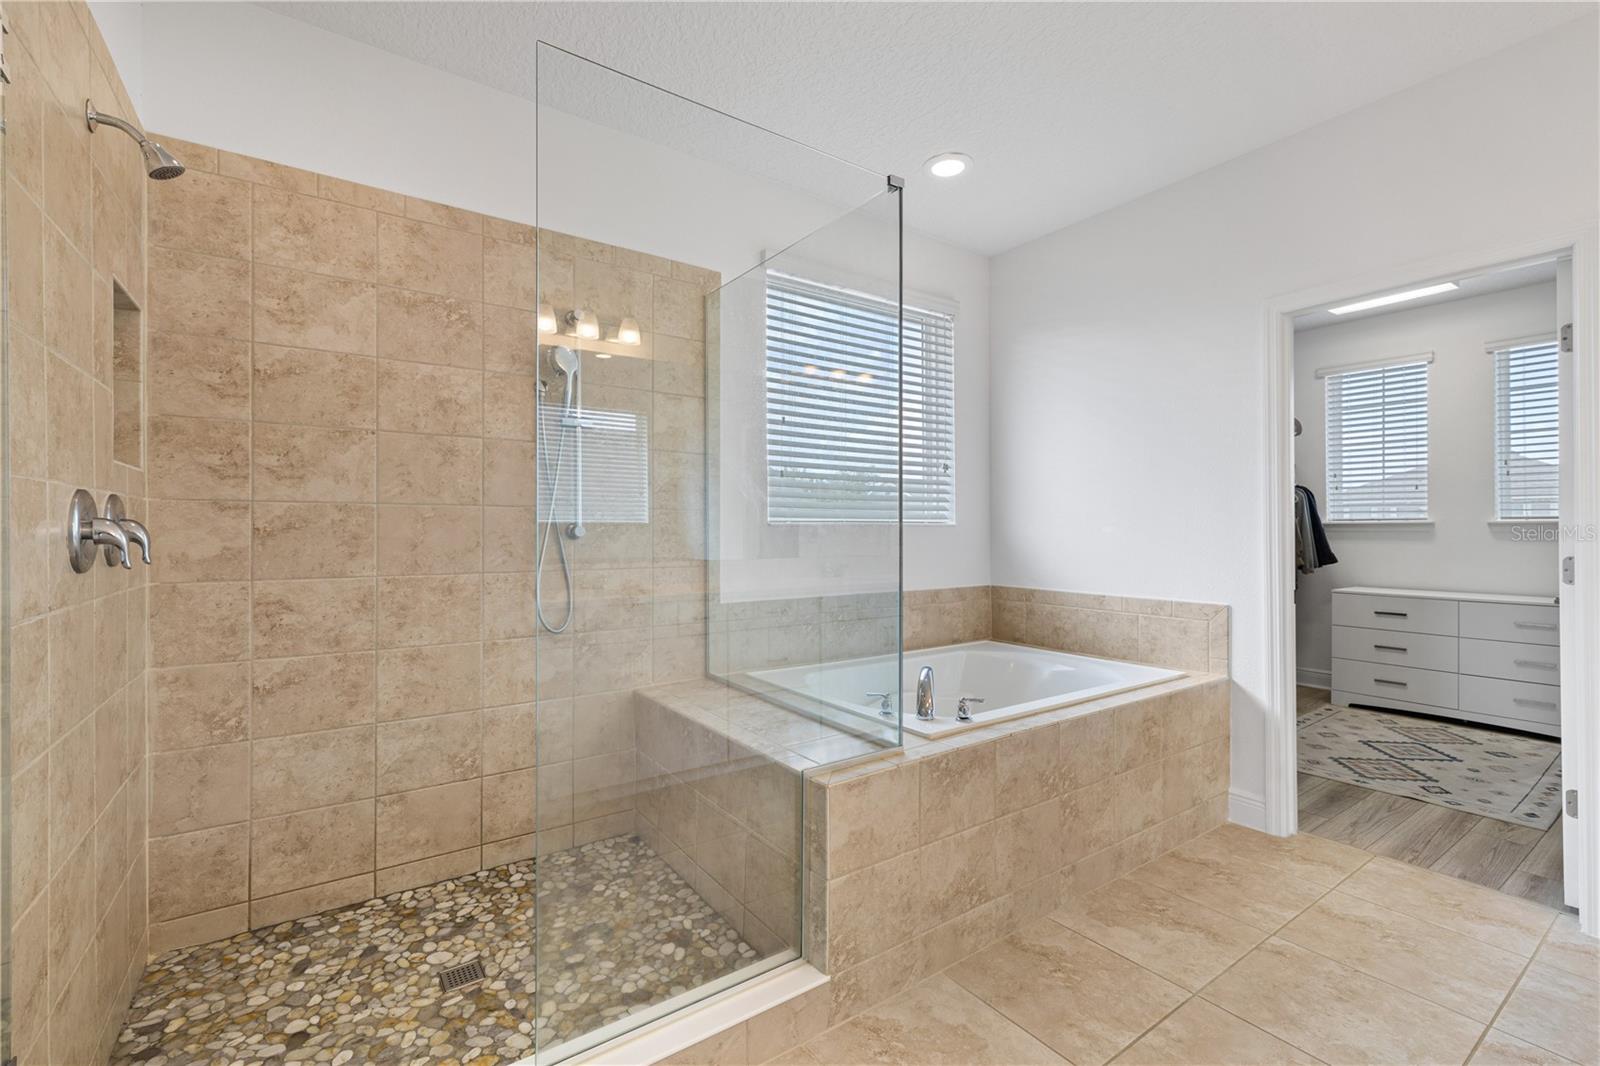
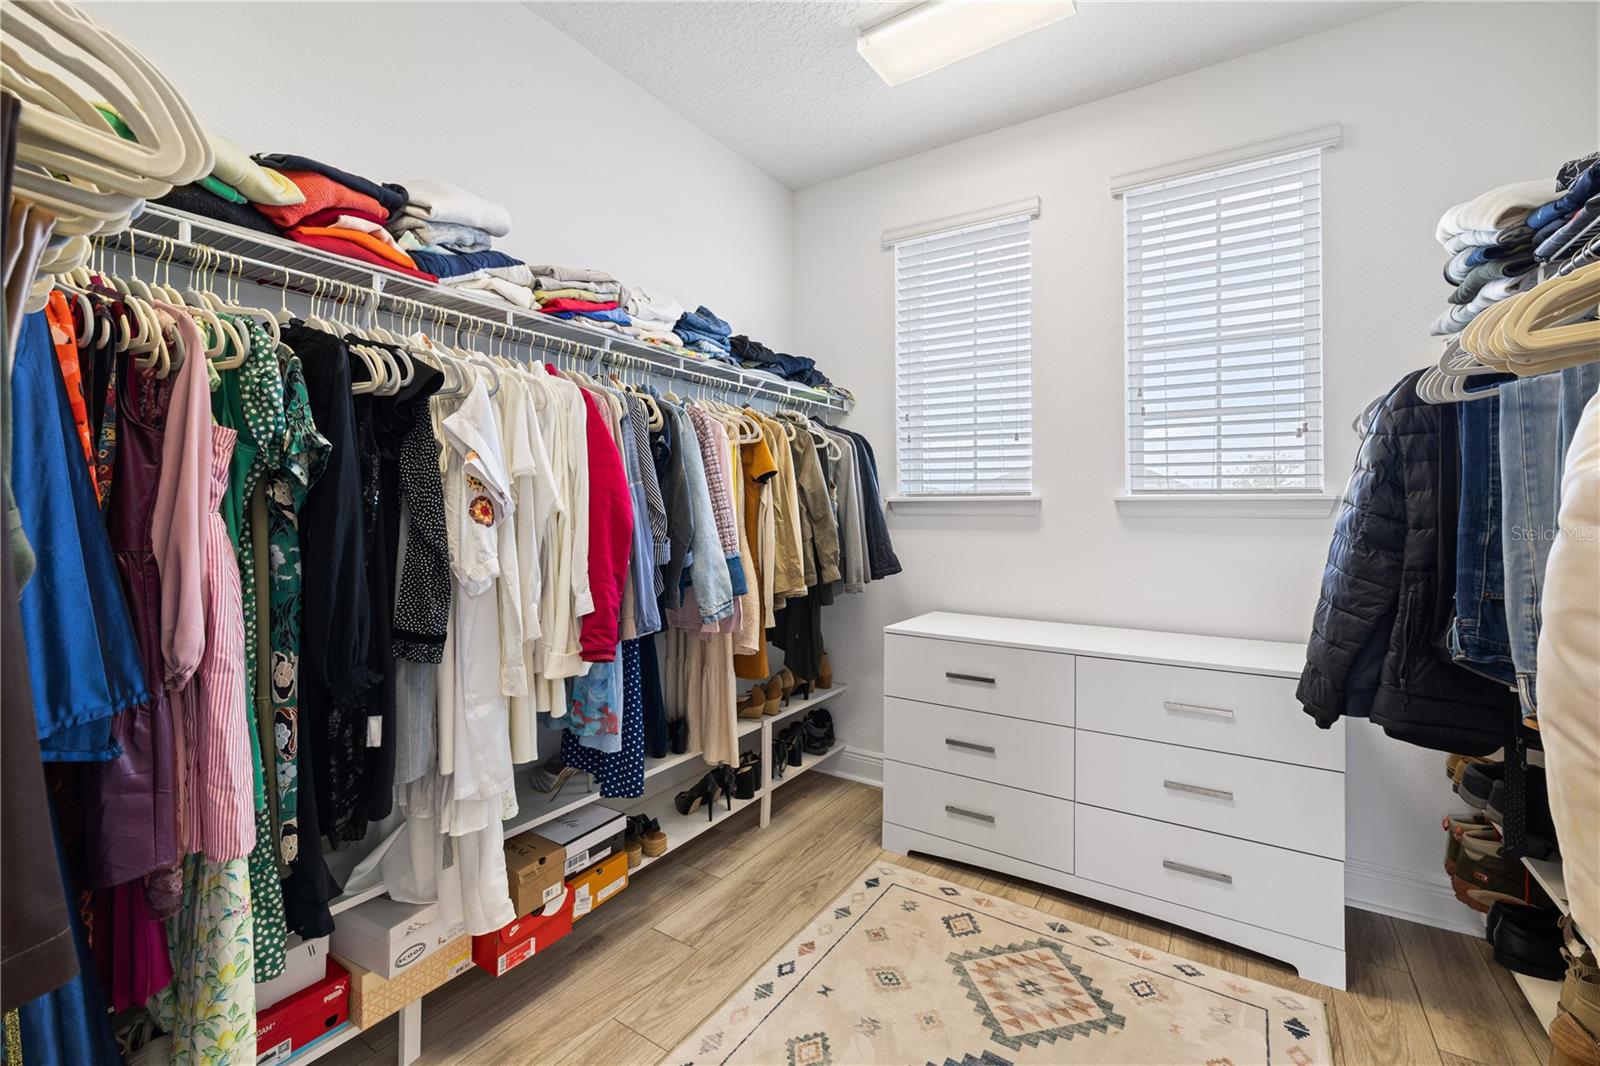
Gourmet kitchen. Pool-ready fenced yard. Summer kitchen-ready lanai. Welcome home to Horizon West! This 2018 two-story home offers 5 bedrooms, 4.5 baths and 3,640 sq ft, and 3,640 sq ft, featuring premium luxury vinyl plank flooring across the stairs, main living areas, loft and upstairs bedrooms. The gourmet kitchen is the heart of the home: an oversized island, abundant cabinetry and an open flow into the family room, so the cook is always part of the conversation. Upstairs, a huge loft adapts to your lifestyle as a game room, media lounge or home office. The primary suite is a true retreat with a spa-style bath and walk-in closet. Step outside and the real potential appears. The covered lanai is already plumbed with water and sewer connections, ready for the summer kitchen you have been dreaming of. Beyond it, a fully fenced backyard with ample space for a pool lets you design your own private resort without paying a builder premium. Location seals the deal: minutes from the Orange County National Golf Center and Lodge, with what is considered "The largest driving range in the Nation", Hamlin Town Center shopping and dining, area schools and quick access to SR-429. Low HOA, NO CDD and a 2-car garage. Homes like this do not wait. Schedule your private showing today!
Additional Information
- Taxes
- $11489
- Minimum Lease
- 8-12 Months
- HOA Fee
- $113
- HOA Payment Schedule
- Monthly
- Community Features
- No Deed Restriction
- Property Description
- Two Story
- Zoning
- P-D
- Interior Layout
- High Ceilings, Open Floorplan
- Interior Features
- High Ceilings, Open Floorplan
- Floor
- Ceramic Tile, Luxury Vinyl
- Appliances
- Cooktop, Dishwasher, Disposal, Dryer, Microwave, Refrigerator, Washer
- Utilities
- Cable Available, Electricity Available, Electricity Connected, Sewer Available, Sewer Connected
- Heating
- Electric
- Air Conditioning
- Central Air
- Exterior Construction
- Block, Stucco
- Exterior Features
- None
- Roof
- Shingle
- Foundation
- Slab
- Pool
- No Pool
- Garage Carport
- 2 Car Garage
- Garage Spaces
- 2
- Elementary School
- Summerlake Elementary
- Middle School
- Hamlin Middle
- High School
- Horizon High School
- Pets
- Allowed
- Flood Zone Code
- X
- Parcel ID
- 33-23-27-2736-02-010
- Legal Description
- HIGHLANDS AT SUMMERLAKE GROVES PHASE 2 91/36 LOT 201
Listing courtesy of WRA BUSINESS & REAL ESTATE. 407-512-1008
Mortgage Calculator
StellarMLS is the source of this information via Internet Data Exchange Program. All listing information is deemed reliable but not guaranteed and should be independently verified through personal inspection by appropriate professionals. Listings displayed on this website may be subject to prior sale or removal from sale. Availability of any listing should always be independently verified. Listing information is provided for consumer personal, non-commercial use, solely to identify potential properties for potential purchase. All other use is strictly prohibited and may violate relevant federal and state law. Data last updated on