42 Sunrise Drive, Ocala, FL 34472
- $399,900
- 4
- BD
- 3
- BA
- 3,009
- SqFt










- List Price
- $399,900
- Status
- Active
- Days on Market
- 171
- Price Change
- ▼ $15,000 1788559029
- MLS#
- OM722213
- Property Style
- Single Family
- Year Built
- 2006
- Bedrooms
- 4
- Bathrooms
- 3
- Living Area
- 3,009
- Lot Size
- 20,909
- Acres
- 0.48
- Total Acreage
- 1/4 to less than 1/2
- Legal Subdivision Name
- Lake Diamond Golf & Cc Ph 05
- MLS Area Major
- Ocala
Property Description
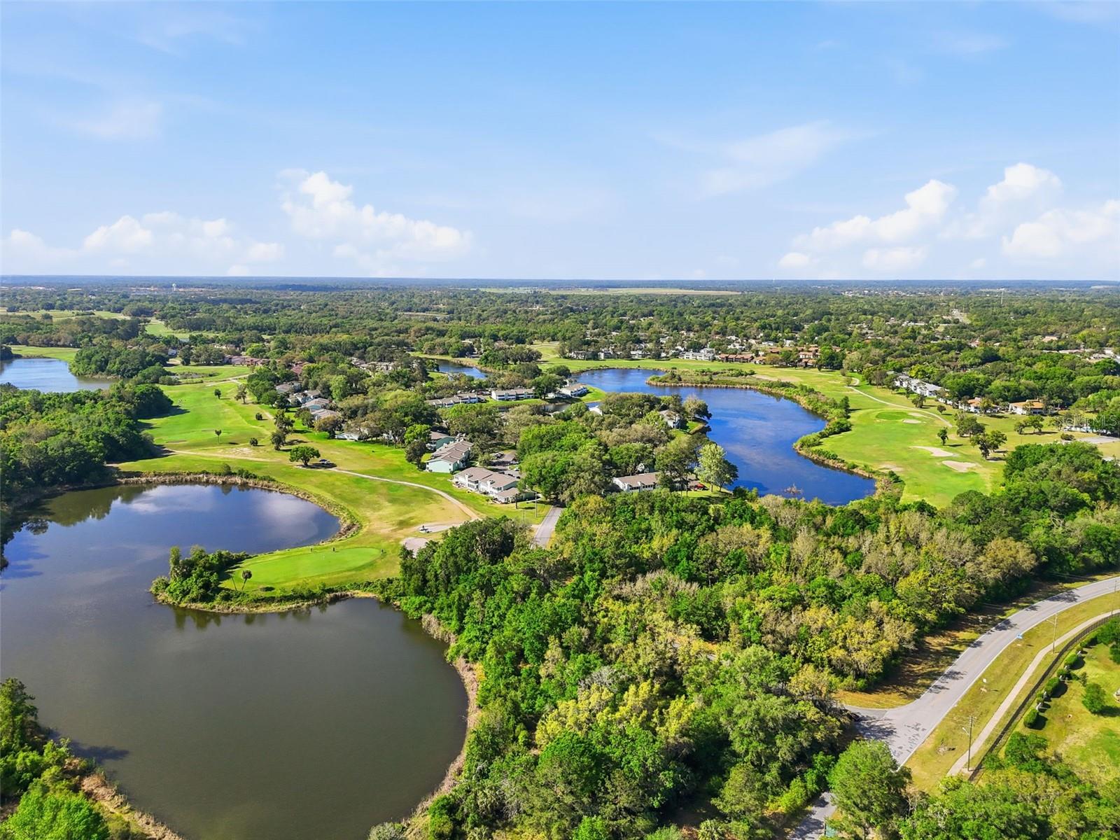
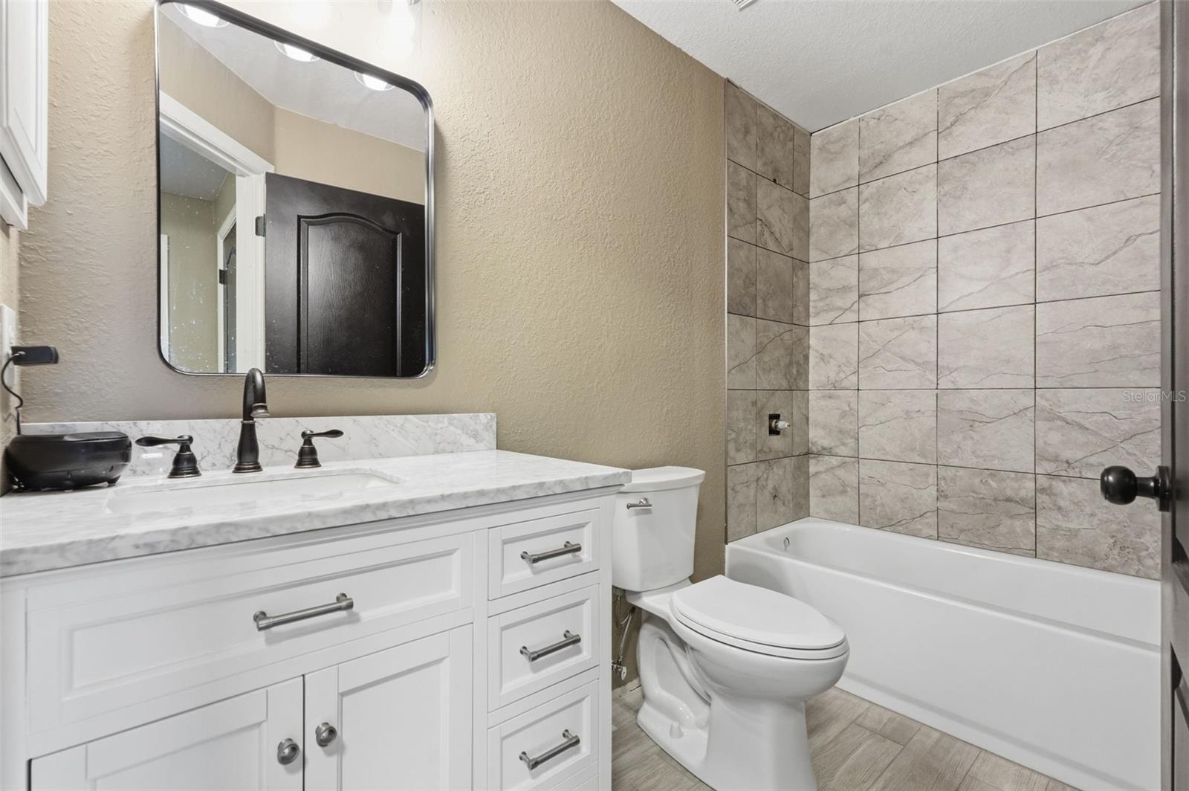
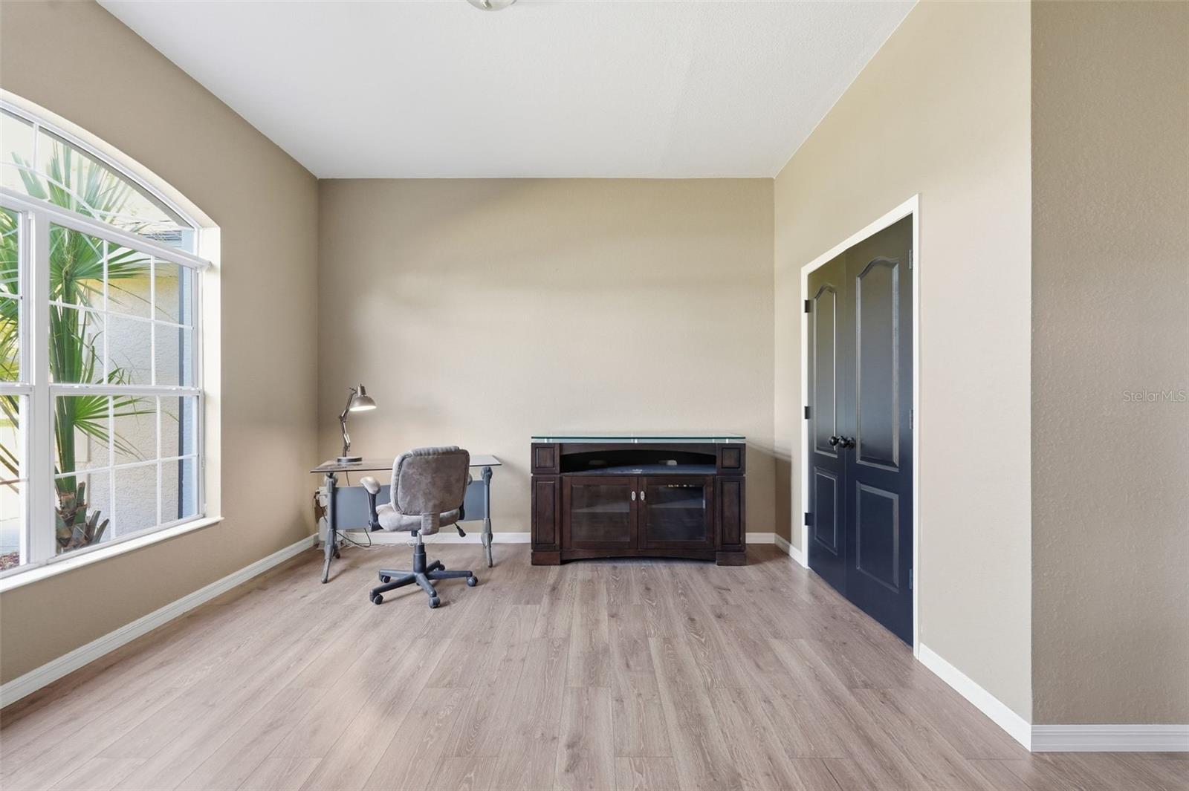
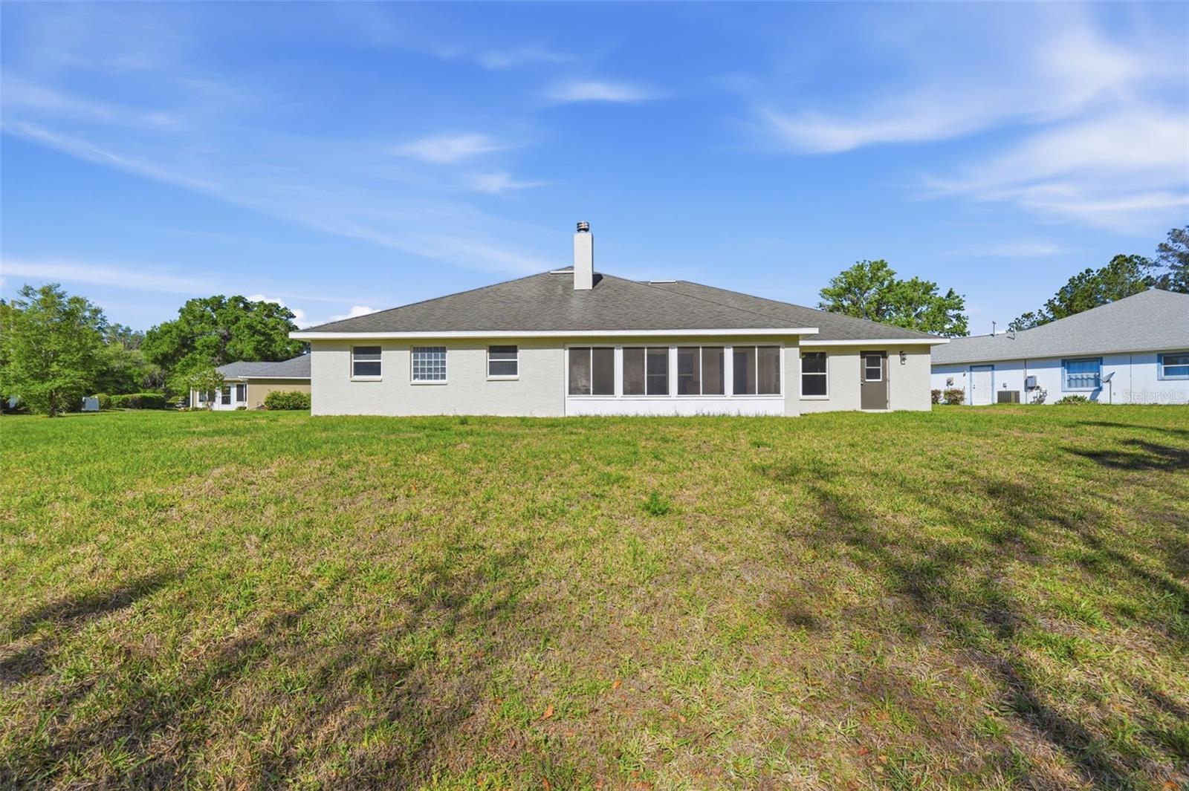
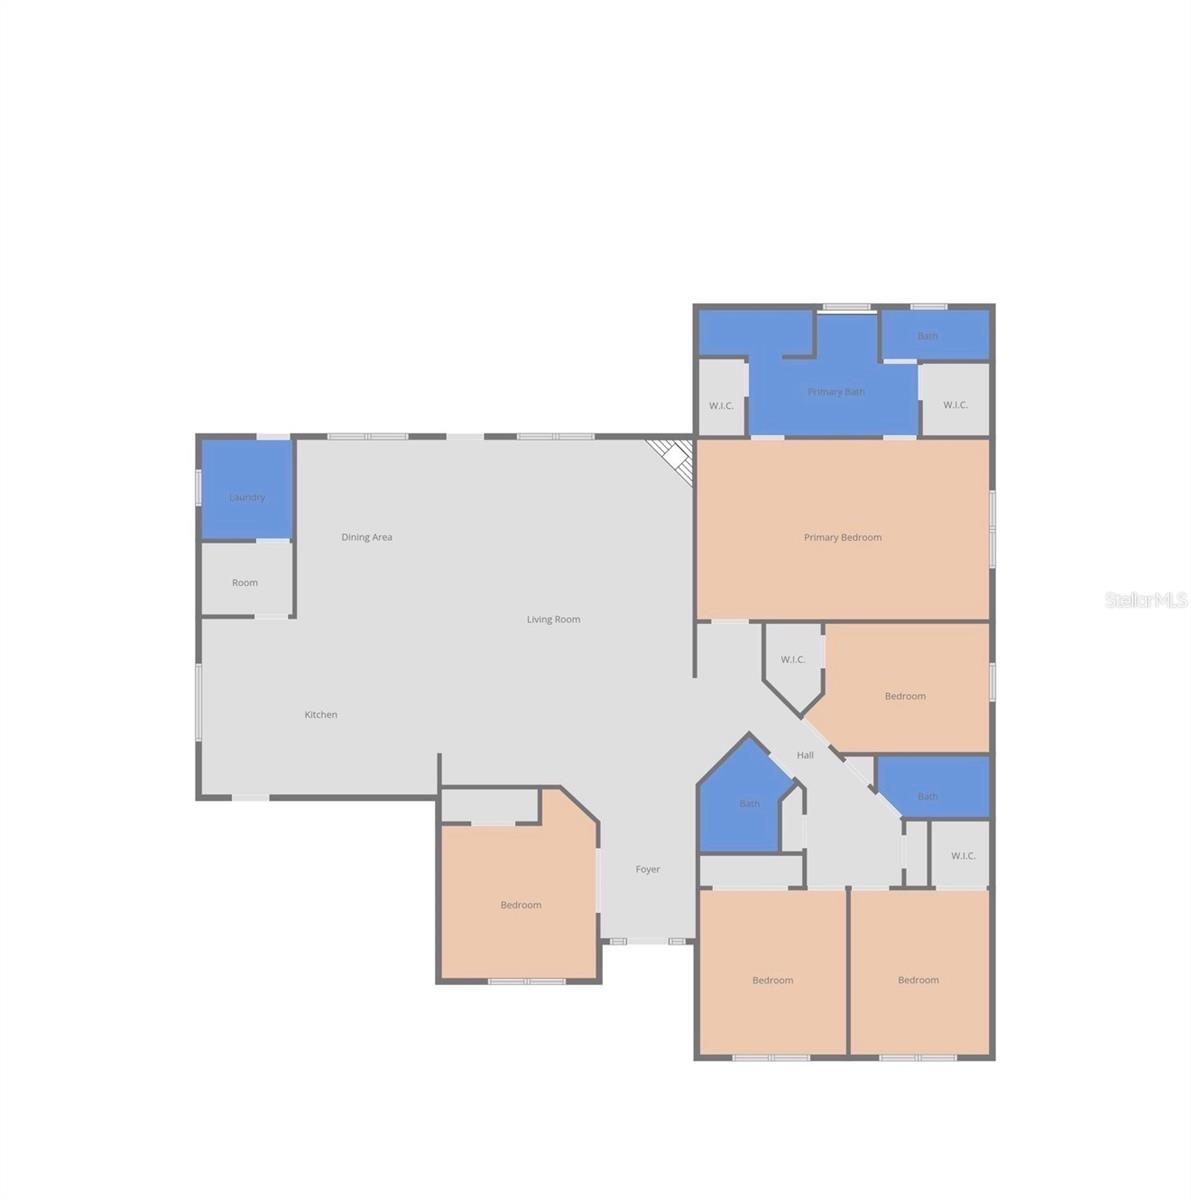
OVER 3,000 SQ FT •FULLY RENOVATED • 4 BEDROOMS + OFFICE • 3 FULL BATHS • NO REAR NEIGHBORS Exceptional space, privacy and in gated Lake Diamond Golf & country club this 3,009-square-foot home sits on an oversized 0.48 acre cul-de-sac lot in gated Lake Diamond Golf & Country Club, backing to a peaceful wooded preserve with no rear neighbors. Inside, you’ll find 4 bedrooms, 3 full bathrooms, and a separate office or flex room that can serve as a guest room or additional living space. High ceilings, an open floor plan, and a spacious kitchen create a bright layout for everyday living and entertaining. The renovation includes brand-new interior and exterior paint, new flooring throughout, new sinks, updated lighting and fixtures, and brand-new appliances. All appliances are included, including the brand-new washer and dryer. The wall-mounted 80-inch flat-screen TV is included as well. Enjoy generous living space, a flexible floor plan, and tranquil preserve views at 42 Sunrise Drive. Schedule your private showing today.
Additional Information
- Taxes
- $5351
- HOA Fee
- $250
- HOA Payment Schedule
- Quarterly
- Community Features
- No Deed Restriction
- Property Description
- One Story
- Zoning
- PUD
- Interior Layout
- Ceiling Fans(s), High Ceilings, Living Room/Dining Room Combo, Open Floorplan, Primary Bedroom Main Floor, Thermostat, Vaulted Ceiling(s), Walk-In Closet(s), Window Treatments
- Interior Features
- Ceiling Fans(s), High Ceilings, Living Room/Dining Room Combo, Open Floorplan, Primary Bedroom Main Floor, Thermostat, Vaulted Ceiling(s), Walk-In Closet(s), Window Treatments
- Floor
- Luxury Vinyl, Tile
- Appliances
- Dishwasher, Disposal, Dryer, Microwave, Range Hood, Refrigerator, Washer
- Utilities
- Public
- Heating
- Central
- Air Conditioning
- Central Air
- Fireplace Description
- Living Room
- Exterior Construction
- Block
- Roof
- Shingle
- Foundation
- Slab
- Pool
- No Pool
- Garage Carport
- 2 Car Garage
- Garage Spaces
- 2
- Pets
- Not Allowed
- Flood Zone Code
- X
- Parcel ID
- 9071-0013-13
- Legal Description
- SEC 03 TWP 16 RGE 23 PLAT BOOK 005 PAGE 150 LAKE DIAMOND GOLF AND COUNTRY CLUB PHASE 5 BLK M LOT 13
Listing courtesy of LPT REALTY, LLC. 877-366-2213
Mortgage Calculator
StellarMLS is the source of this information via Internet Data Exchange Program. All listing information is deemed reliable but not guaranteed and should be independently verified through personal inspection by appropriate professionals. Listings displayed on this website may be subject to prior sale or removal from sale. Availability of any listing should always be independently verified. Listing information is provided for consumer personal, non-commercial use, solely to identify potential properties for potential purchase. All other use is strictly prohibited and may violate relevant federal and state law. Data last updated on