11210 Auburndale Street, Spring Hill, FL 34609
- $369,900
- 3
- BD
- 2
- BA
- 1,656
- SqFt




- List Price
- $369,900
- Status
- Active
- Days on Market
- 50
- Price Change
- ▼ $15,000 1781613889
- MLS#
- TB8513895
- Property Style
- Single Family
- Architectural Style
- Ranch
- Year Built
- 1994
- Bedrooms
- 3
- Bathrooms
- 2
- Living Area
- 1,656
- Lot Size
- 10,000
- Acres
- 0.23
- Total Acreage
- 0 to less than 1/4
- Legal Subdivision Name
- Spring Hill
- MLS Area Major
- Spring Hill/Brooksville
Property Description
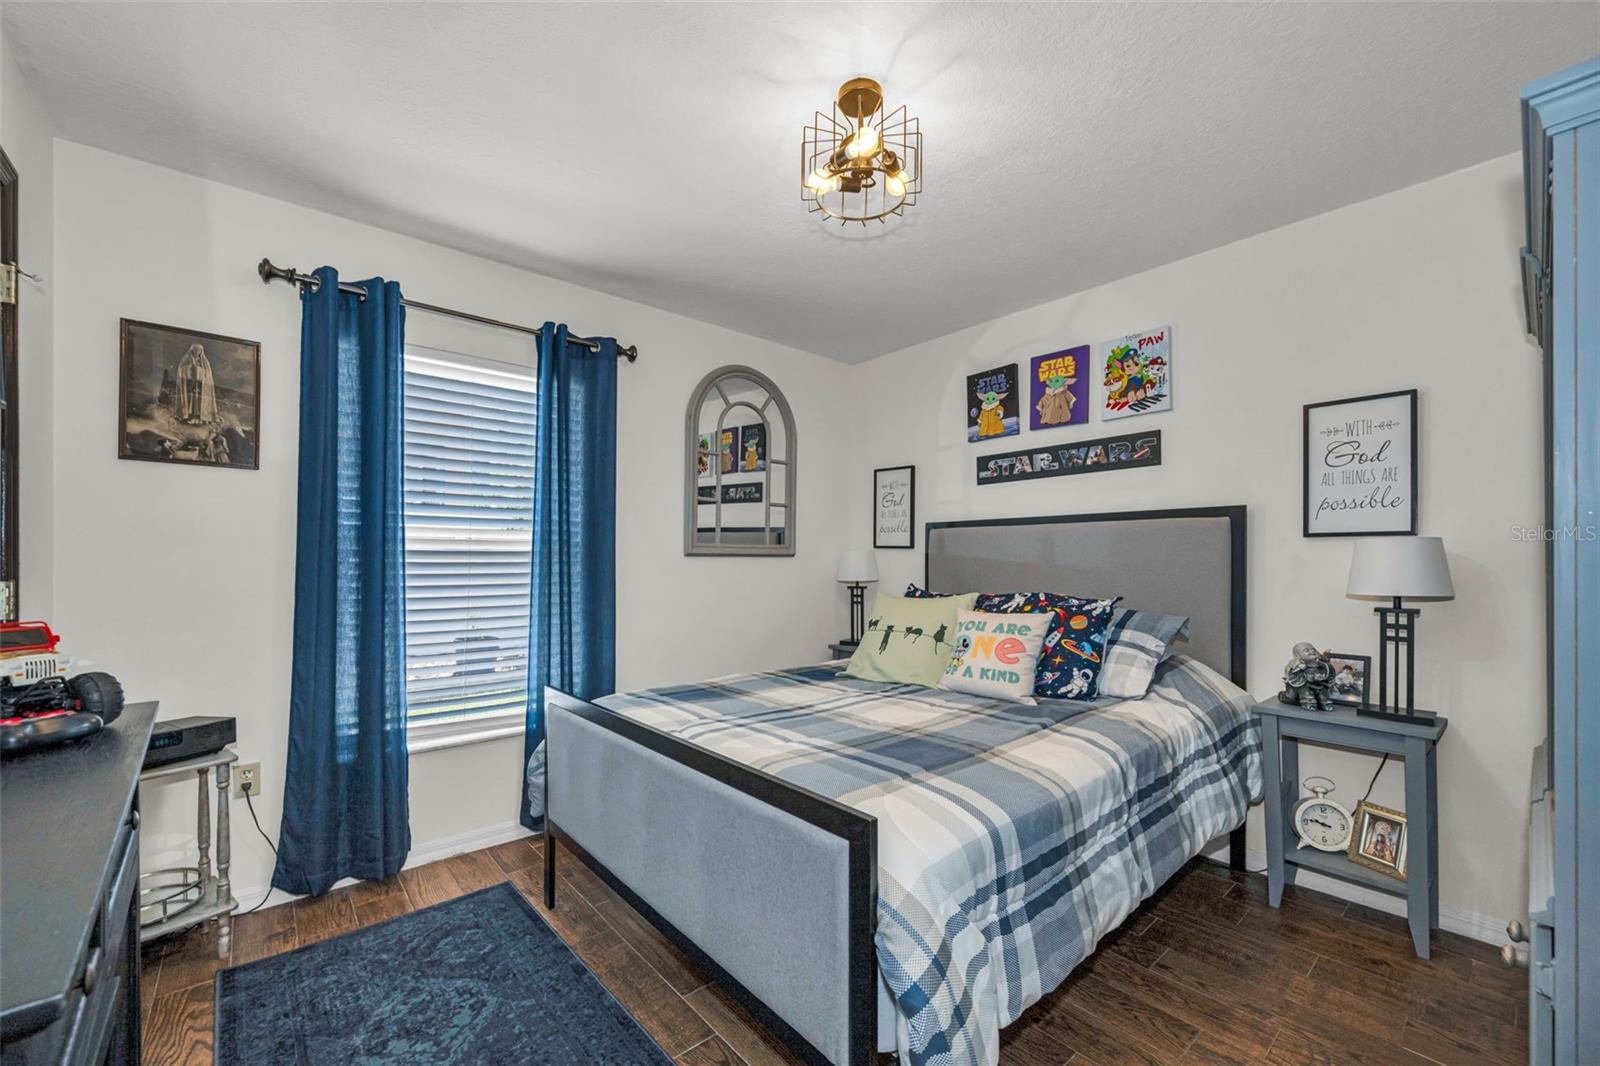
**Price Reduced!**Private Backyard Oasis! Move-in ready 3-bedroom, 2-bath home with a 3-car garage, NO HOA, and NO CDD! This beautifully maintained property offers a fully fenced backyard retreat designed for relaxing and entertaining, featuring an oversized screened lanai with a decorative tile accent wall, new pavers (2023), a covered gazebo, mature landscaping, fruit trees, a garden area, eco-friendly rain barrels for irrigation, and a large storage shed (2023). Enjoy peace of mind with a NEW ROOF (2021), NEW HVAC (2021), NEW WATER HEATER (2023), a whole-house Water Treatment System (2023) for high-quality water throughout the home, and replacement windows and doors. Step through elegant double entry doors into a bright, open floor plan with soaring ceilings, a striking compass rose tile medallion, and a formal dining room that flows seamlessly into the spacious 21' x 15' living room with an electric fireplace, ample space for multiple seating arrangements, and sliding glass doors leading to the lanai. Tile flooring runs throughout the home—no carpet! The beautifully remodeled kitchen features custom cabinetry with soft-close drawers, pull-out shelving, granite countertops, newer stainless-steel appliances, and a sunny breakfast nook accented by custom wood walls. The spacious primary suite is a true retreat, offering floor-to-ceiling tile, granite countertops, a garden tub, and a ceiling heater. The guest bathroom has also been tastefully updated with floor-to-ceiling tile. A dedicated laundry room includes a utility sink and storage closet for added convenience. The air-conditioned third garage provides exceptional flexibility as a home office, fitness room, workshop, hobby space, or the ultimate she shed/man cave. Conveniently located near shopping, dining, parks, schools, and major commuter routes, and just two miles from the Hernando County YMCA with its heated pool, fitness center, classes, and wellness programs. Quality updates, thoughtful upgrades, and a private backyard you'll rarely find in newer homes make this exceptional property truly move-in ready.
Additional Information
- Taxes
- $3853
- Minimum Lease
- No Minimum
- Location
- Cleared, In County, Landscaped, Level, Paved, Unincorporated
- Community Features
- Street Lights, No Deed Restriction
- Property Description
- One Story
- Zoning
- RESI
- Interior Layout
- Ceiling Fans(s), High Ceilings, Kitchen/Family Room Combo, Living Room/Dining Room Combo, Open Floorplan, Primary Bedroom Main Floor, Solid Wood Cabinets, Split Bedroom, Stone Counters, Thermostat, Vaulted Ceiling(s), Walk-In Closet(s), Window Treatments
- Interior Features
- Ceiling Fans(s), High Ceilings, Kitchen/Family Room Combo, Living Room/Dining Room Combo, Open Floorplan, Primary Bedroom Main Floor, Solid Wood Cabinets, Split Bedroom, Stone Counters, Thermostat, Vaulted Ceiling(s), Walk-In Closet(s), Window Treatments
- Floor
- Ceramic Tile, Tile
- Appliances
- Dishwasher, Disposal, Electric Water Heater, Ice Maker, Microwave, Range, Refrigerator, Water Filtration System, Water Purifier, Water Softener
- Utilities
- BB/HS Internet Available, Cable Available, Electricity Connected, Public, Sprinkler Meter, Sprinkler Recycled, Water Connected
- Heating
- Central
- Air Conditioning
- Central Air
- Fireplace Description
- Gas, Living Room
- Exterior Construction
- Block, Concrete, Stucco
- Exterior Features
- Garden, Lighting, Private Mailbox, Rain Barrel/Cistern(s), Rain Gutters, Sprinkler Metered, Storage
- Roof
- Shingle
- Foundation
- Slab
- Pool
- No Pool
- Garage Carport
- 3 Car Garage
- Garage Spaces
- 3
- Garage Features
- Driveway, Garage Door Opener, Off Street, On Street, Garage
- Elementary School
- Explorer K-8
- High School
- Frank W Springstead
- Fences
- Fenced, Vinyl
- Pets
- Allowed
- Flood Zone Code
- X
- Parcel ID
- R32-323-17-5150-0937-0050
- Legal Description
- SPRING HILL UNIT 15 BLK 937 LOT 5 ORB 365 PG 885
Listing courtesy of COLDWELL BANKER REALTY. 727-781-3700
Mortgage Calculator
StellarMLS is the source of this information via Internet Data Exchange Program. All listing information is deemed reliable but not guaranteed and should be independently verified through personal inspection by appropriate professionals. Listings displayed on this website may be subject to prior sale or removal from sale. Availability of any listing should always be independently verified. Listing information is provided for consumer personal, non-commercial use, solely to identify potential properties for potential purchase. All other use is strictly prohibited and may violate relevant federal and state law. Data last updated on