5332 Pierpoint Avenue, Spring Hill, FL 34608
- $384,900
- 4
- BD
- 2
- BA
- 2,100
- SqFt














- List Price
- $384,900
- Status
- Active
- Days on Market
- 124
- Price Change
- ▼ $5,000 1787003808
- MLS#
- TB8507709
- Property Style
- Single Family
- Year Built
- 2021
- Bedrooms
- 4
- Bathrooms
- 2
- Living Area
- 2,100
- Lot Size
- 12,991
- Acres
- 0.30
- Total Acreage
- 1/4 to less than 1/2
- Legal Subdivision Name
- Spring Hill
- MLS Area Major
- Spring Hill/Brooksville
Property Description
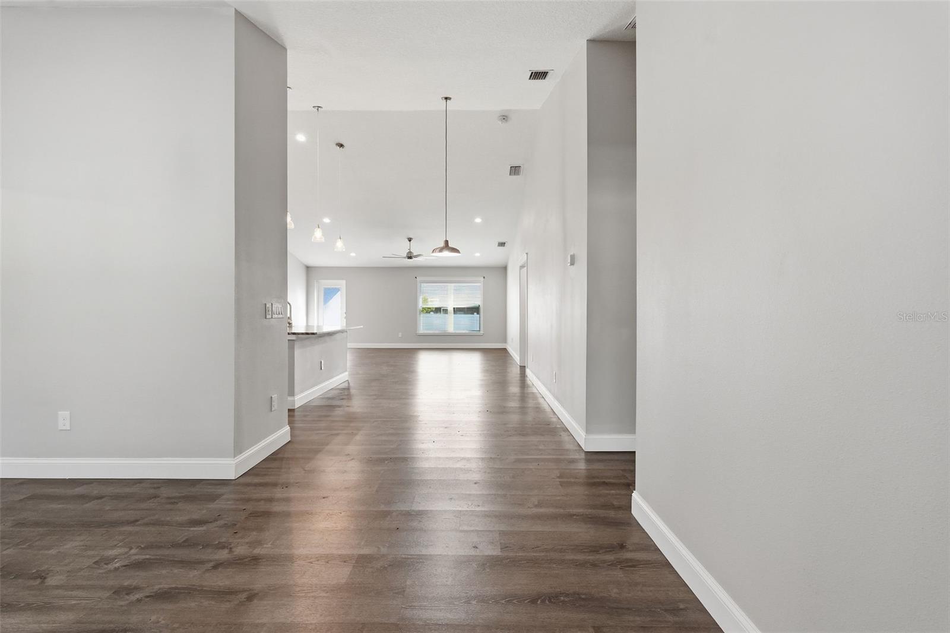
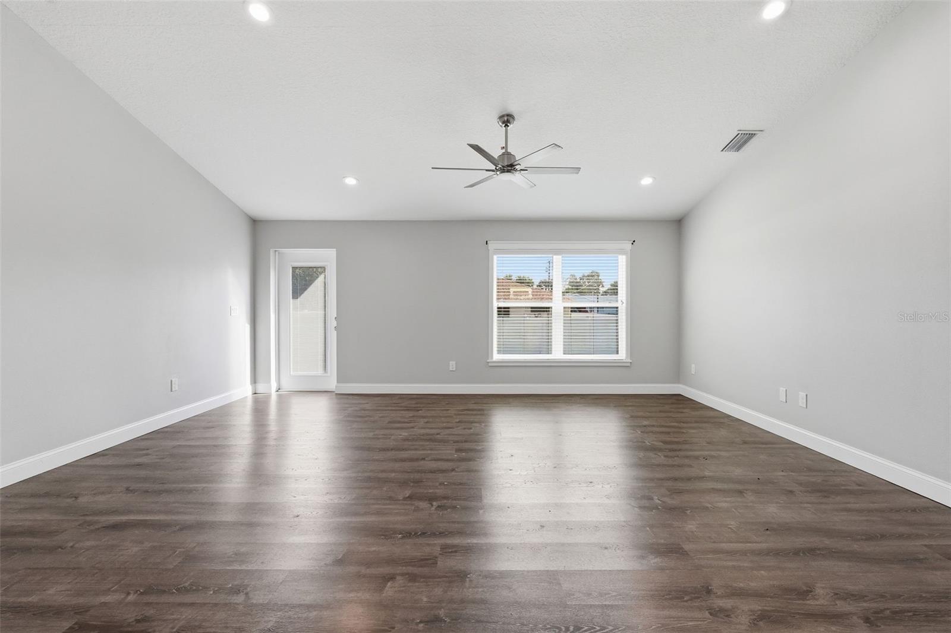
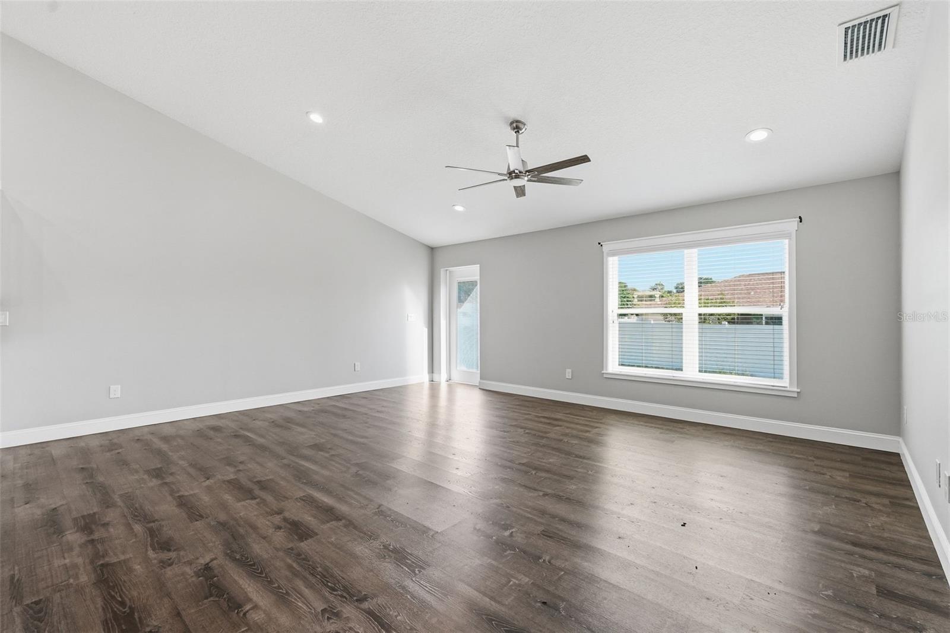
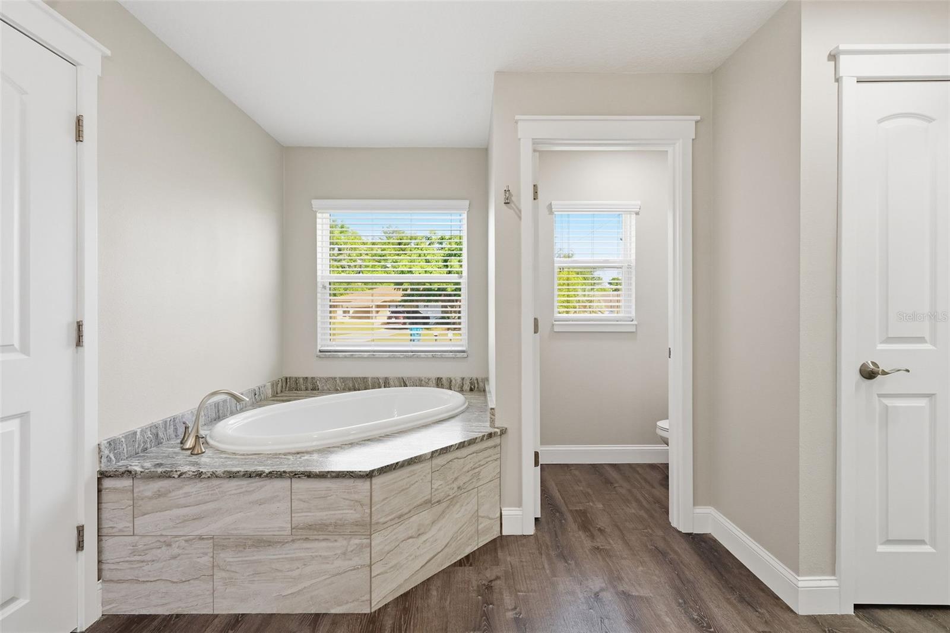
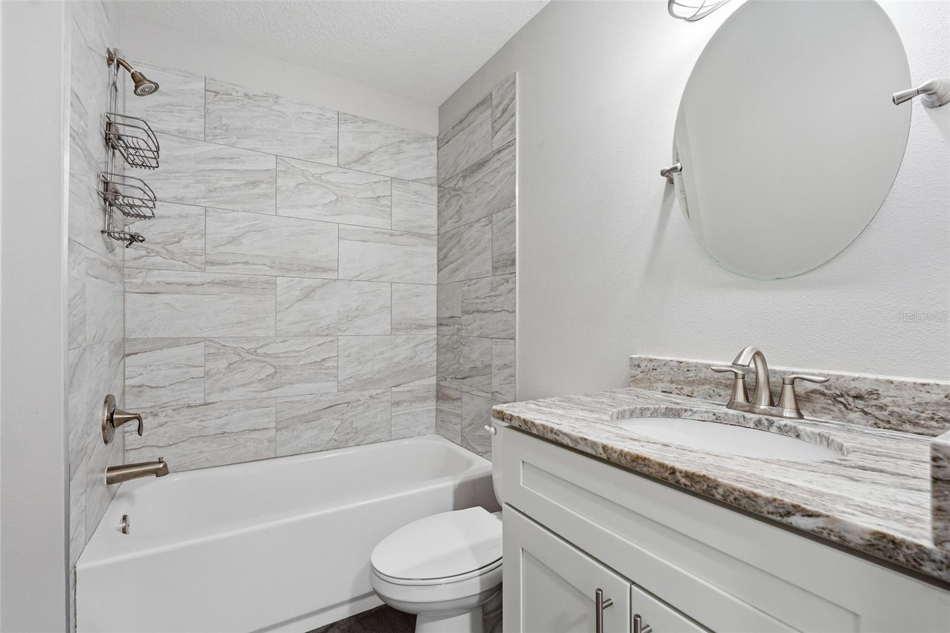
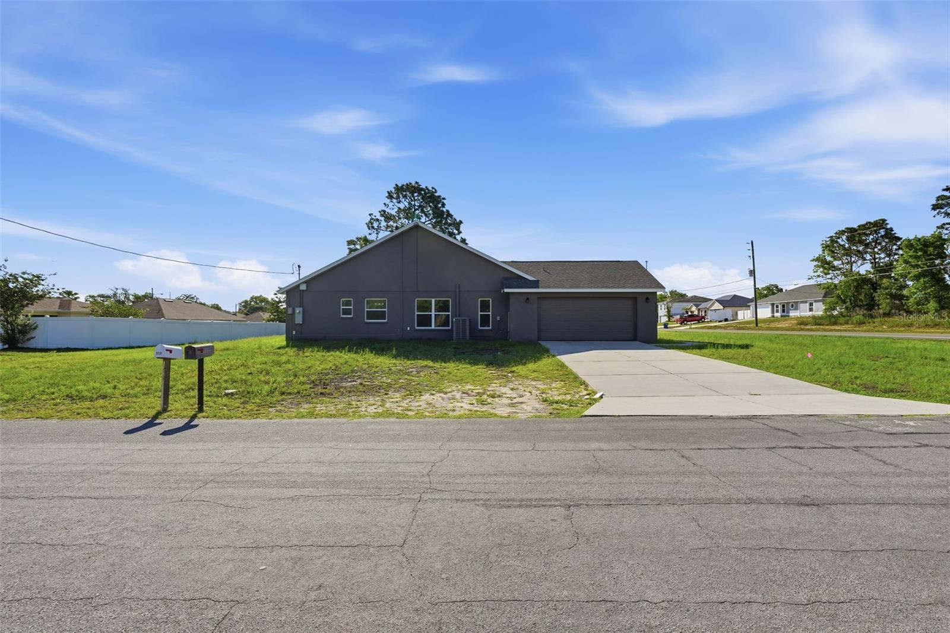
Welcome to this beautifully designed 2021-built home offering 4 bedrooms, 2 bathrooms, and 2,100 square feet of spacious one-story living on a 0.30-acre corner lot. With no HOA, no CDD fees, and located in Flood Zone X, this home offers modern comfort with added flexibility. Soaring vaulted ceilings and a bright, open-concept split-bedroom floor plan create an inviting space for everyday living and entertaining. The kitchen is the heart of the home, featuring ceiling-height shaker cabinetry, stone countertops, an oversized island with a double undermount sink, built-in electric cooktop, stainless steel range hood, French-door refrigerator, wall oven, built-in microwave, and a stylish tile backsplash. The open living and dining areas provide plenty of room to gather while maintaining an easy, natural flow. The private primary suite includes a generous walk-in closet and a spa-inspired bathroom with dual sinks, a soaking tub, and a floor-to-ceiling tiled walk-in shower. Three additional bedrooms offer flexible space for guests, a home office, or hobbies. Additional features include a dedicated laundry room and an attached two-car garage. Outside, the spacious yard offers endless possibilities for entertaining, gardening, outdoor living, or a future pool. Conveniently located near shopping, restaurants, medical facilities, and everyday essentials. View the floor plan and schedule your private showing today!
Additional Information
- Taxes
- $6016
- Minimum Lease
- No Minimum
- Community Features
- No Deed Restriction
- Property Description
- One Story
- Zoning
- R1C
- Interior Layout
- Ceiling Fans(s), Eat-in Kitchen, High Ceilings, Open Floorplan, Primary Bedroom Main Floor, Split Bedroom, Vaulted Ceiling(s), Walk-In Closet(s)
- Interior Features
- Ceiling Fans(s), Eat-in Kitchen, High Ceilings, Open Floorplan, Primary Bedroom Main Floor, Split Bedroom, Vaulted Ceiling(s), Walk-In Closet(s)
- Floor
- Luxury Vinyl, Vinyl
- Appliances
- Built-In Oven, Dishwasher, Range, Range Hood, Refrigerator
- Utilities
- Cable Available, Electricity Available, Public
- Heating
- Electric
- Air Conditioning
- Central Air
- Exterior Construction
- Block, Cement Siding, Stucco
- Exterior Features
- None
- Roof
- Shingle
- Foundation
- Slab
- Pool
- No Pool
- Garage Carport
- 2 Car Garage
- Garage Spaces
- 2
- Pets
- Allowed
- Flood Zone Code
- X
- Parcel ID
- R32-323-17-5200-1273-0240
- Legal Description
- SPRING HILL UNIT 20 BLK 1273 LOT 24
Listing courtesy of PALM PARADISE REALTY GROUP. 239-955-7256
Mortgage Calculator
StellarMLS is the source of this information via Internet Data Exchange Program. All listing information is deemed reliable but not guaranteed and should be independently verified through personal inspection by appropriate professionals. Listings displayed on this website may be subject to prior sale or removal from sale. Availability of any listing should always be independently verified. Listing information is provided for consumer personal, non-commercial use, solely to identify potential properties for potential purchase. All other use is strictly prohibited and may violate relevant federal and state law. Data last updated on