8841 Cruden Bay Court, Davenport, FL 33896
- $549,000
- 6
- BD
- 6
- BA
- 3,339
- SqFt






- List Price
- $549,000
- Status
- Active
- Days on Market
- 181
- Price Change
- ▼ $30,000 1785559550
- MLS#
- TB8487048
- Property Style
- Single Family
- Year Built
- 2019
- Bedrooms
- 6
- Bathrooms
- 6
- Living Area
- 3,339
- Lot Size
- 6,098
- Acres
- 0.14
- Total Acreage
- 0 to less than 1/4
- Legal Subdivision Name
- Stoneybrook South North Prcl Ph 2
- MLS Area Major
- Davenport / Champions Gate
Property Description
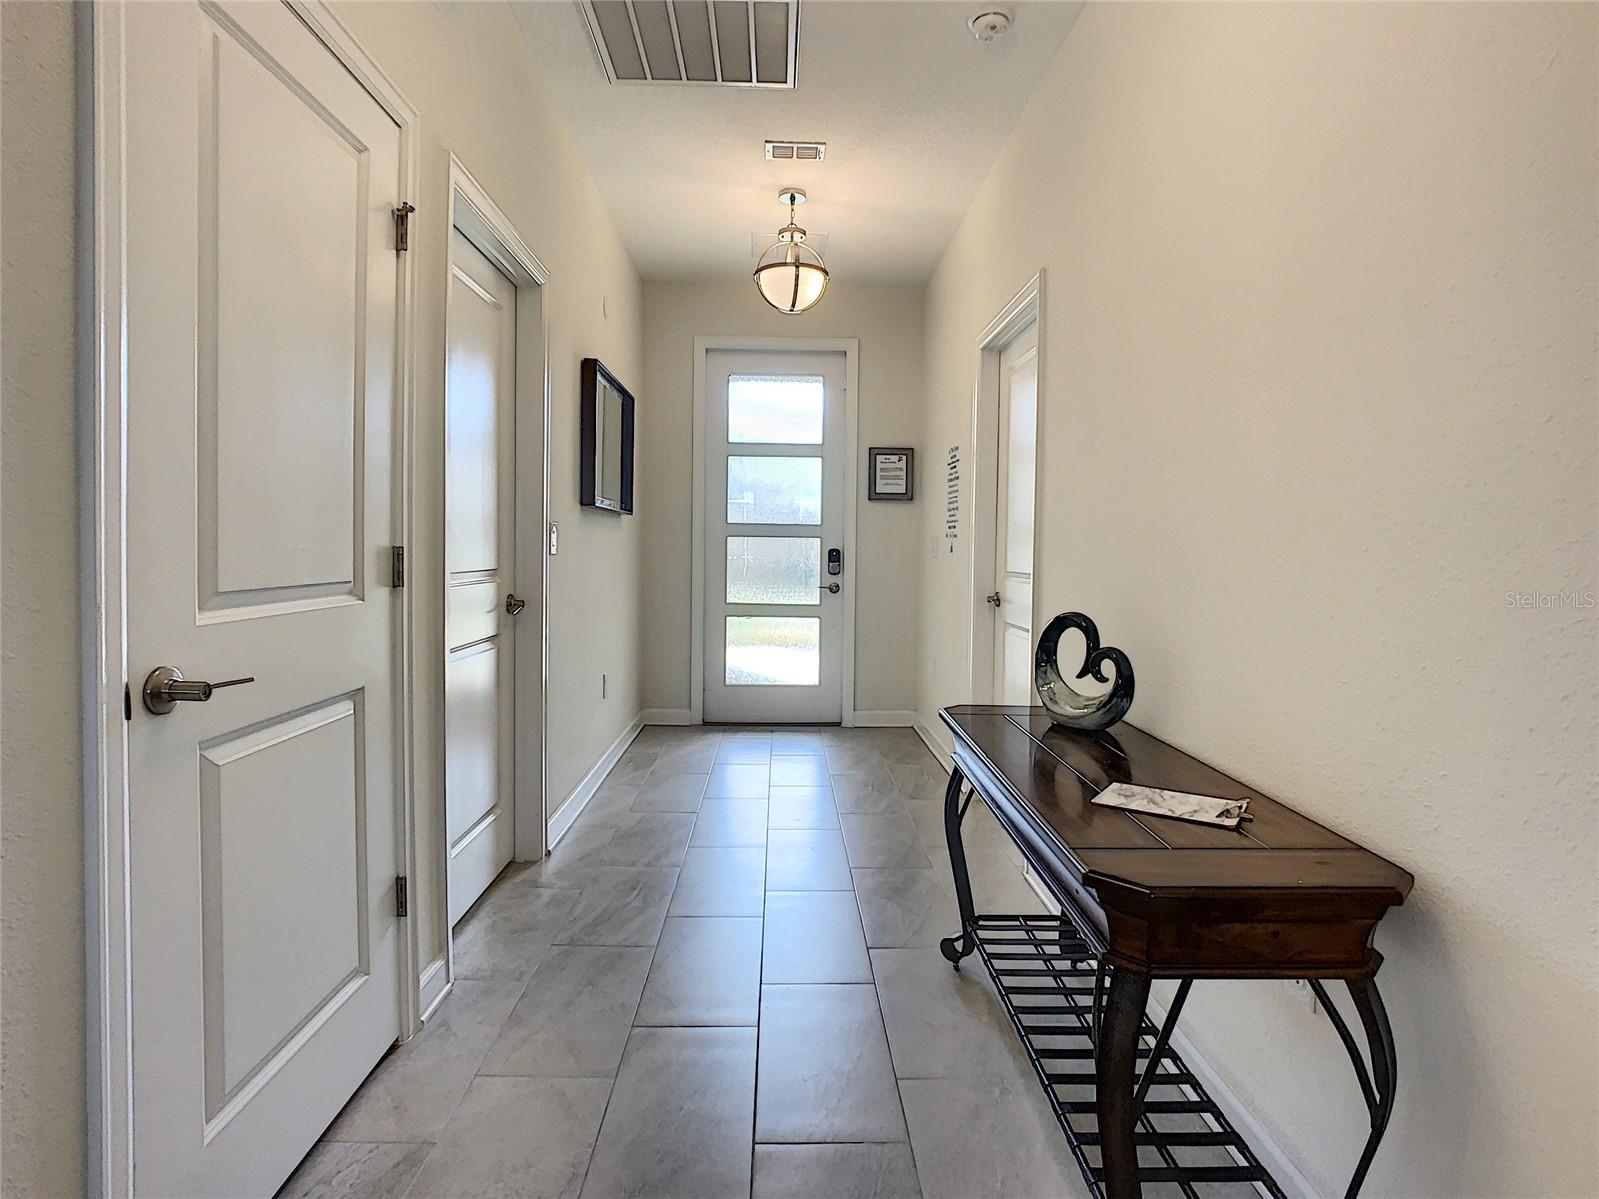
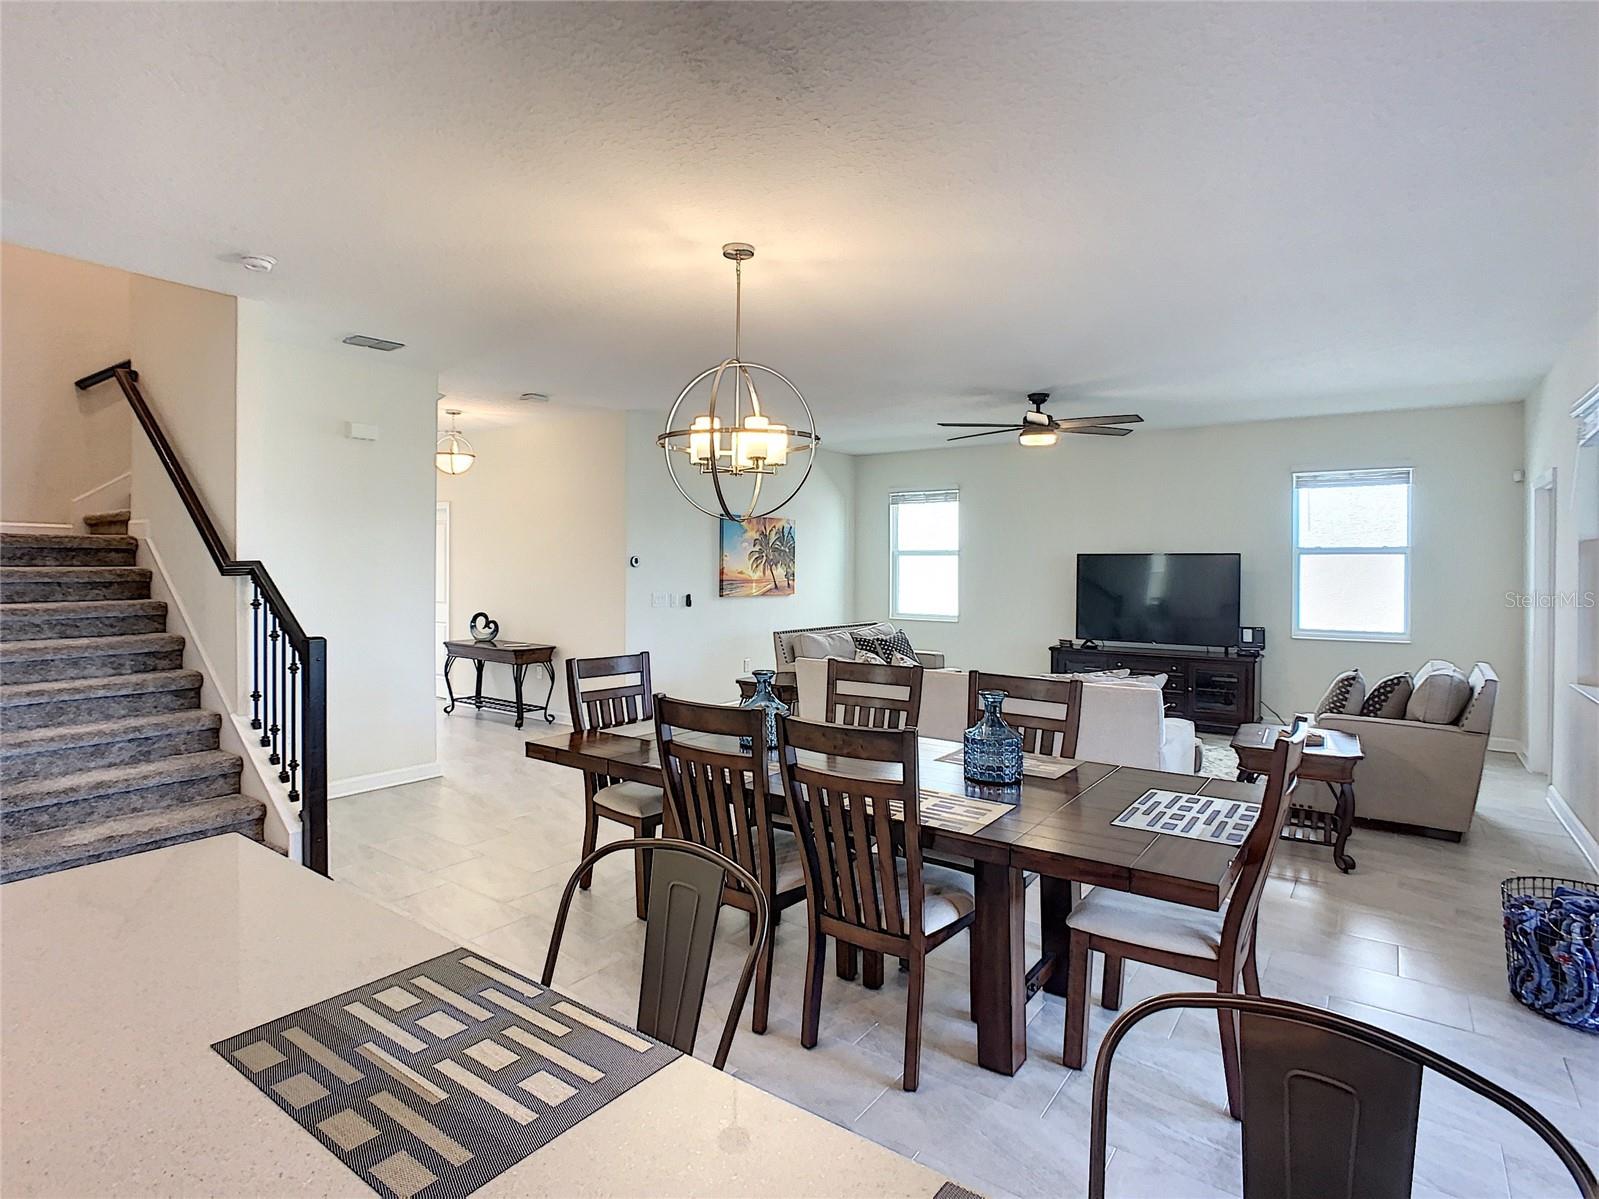
Located in the ChampionsGate community, this 6-bedroom, 6-bathroom residence, completed in 2019 with a functional and open floor plan. The home features spacious living areas, multiple bedroom suites, and a well-appointed kitchen designed for everyday living and entertaining. The interior layout provides generous living and gathering spaces, along with bedrooms designed to accommodate guests and residents comfortably. The property is situated on a 6,098 square foot lot, offering a private setting within the community. ChampionsGate offers convenient access to golf courses, resort-style amenities, dining, shopping, and major roadways leading to Orlando’s attractions and entertainment areas. This property offers a combination of space, location, and community amenities suitable for a primary residence, vacation home, or investment opportunity. Schedule your private showing today.
Additional Information
- Taxes
- $10287
- Taxes
- $2,092
- Minimum Lease
- 7 Months
- HOA Fee
- $595
- HOA Payment Schedule
- Monthly
- Maintenance Includes
- Pool, Management, Private Road, Recreational Facilities, Security
- Community Features
- Clubhouse, Fitness Center, Gated Community - Guard, Golf Carts OK, Golf, Playground, Pool, Sidewalks, Tennis Court(s), Wheelchair Access, No Deed Restriction, Golf Community
- Property Description
- Two Story
- Zoning
- PD
- Interior Layout
- Ceiling Fans(s), Eat-in Kitchen, Living Room/Dining Room Combo, Open Floorplan, PrimaryBedroom Upstairs, Thermostat, Walk-In Closet(s)
- Interior Features
- Ceiling Fans(s), Eat-in Kitchen, Living Room/Dining Room Combo, Open Floorplan, PrimaryBedroom Upstairs, Thermostat, Walk-In Closet(s)
- Floor
- Carpet, Ceramic Tile, Tile
- Appliances
- Dishwasher, Disposal, Dryer, Microwave, Other, Range, Refrigerator, Washer
- Utilities
- Electricity Connected, Public, Sewer Connected, Water Connected
- Heating
- Central, Electric
- Air Conditioning
- Central Air
- Exterior Construction
- Block, Concrete, Other, Stucco
- Exterior Features
- Garden, Lighting, Other, Sidewalk
- Roof
- Other, Shingle
- Foundation
- Concrete Perimeter, Slab
- Pool
- Community, Private
- Pool Type
- Heated, In Ground, Lighting, Screen Enclosure
- Garage Carport
- 2 Car Garage
- Garage Spaces
- 2
- Elementary School
- Westside K-8
- High School
- Celebration High
- Pets
- Allowed
- Flood Zone Code
- X
- Parcel ID
- 30-25-27-5121-0001-1100
- Legal Description
- STONEYBROOK SOUTH NORTH PARCEL PH 2 PB 27 PGS 127-134 LOT 110
Listing courtesy of SERVICE NEAR REALTY. 813-401-0576
Mortgage Calculator
StellarMLS is the source of this information via Internet Data Exchange Program. All listing information is deemed reliable but not guaranteed and should be independently verified through personal inspection by appropriate professionals. Listings displayed on this website may be subject to prior sale or removal from sale. Availability of any listing should always be independently verified. Listing information is provided for consumer personal, non-commercial use, solely to identify potential properties for potential purchase. All other use is strictly prohibited and may violate relevant federal and state law. Data last updated on