1726 Missouri Avenue, St Cloud, FL 34769
- $160,000
- 2
- BD
- 2
- BA
- 636
- SqFt




- List Price
- $160,000
- Status
- Active
- Days on Market
- 5
- MLS#
- S5154319
- Property Style
- Mobile Home
- Year Built
- 1957
- Bedrooms
- 2
- Bathrooms
- 2
- Living Area
- 636
- Lot Size
- 7,405
- Acres
- 0.17
- Total Acreage
- 0 to less than 1/4
- Legal Subdivision Name
- S L & I C
- MLS Area Major
- St Cloud (City of St Cloud)
Property Description
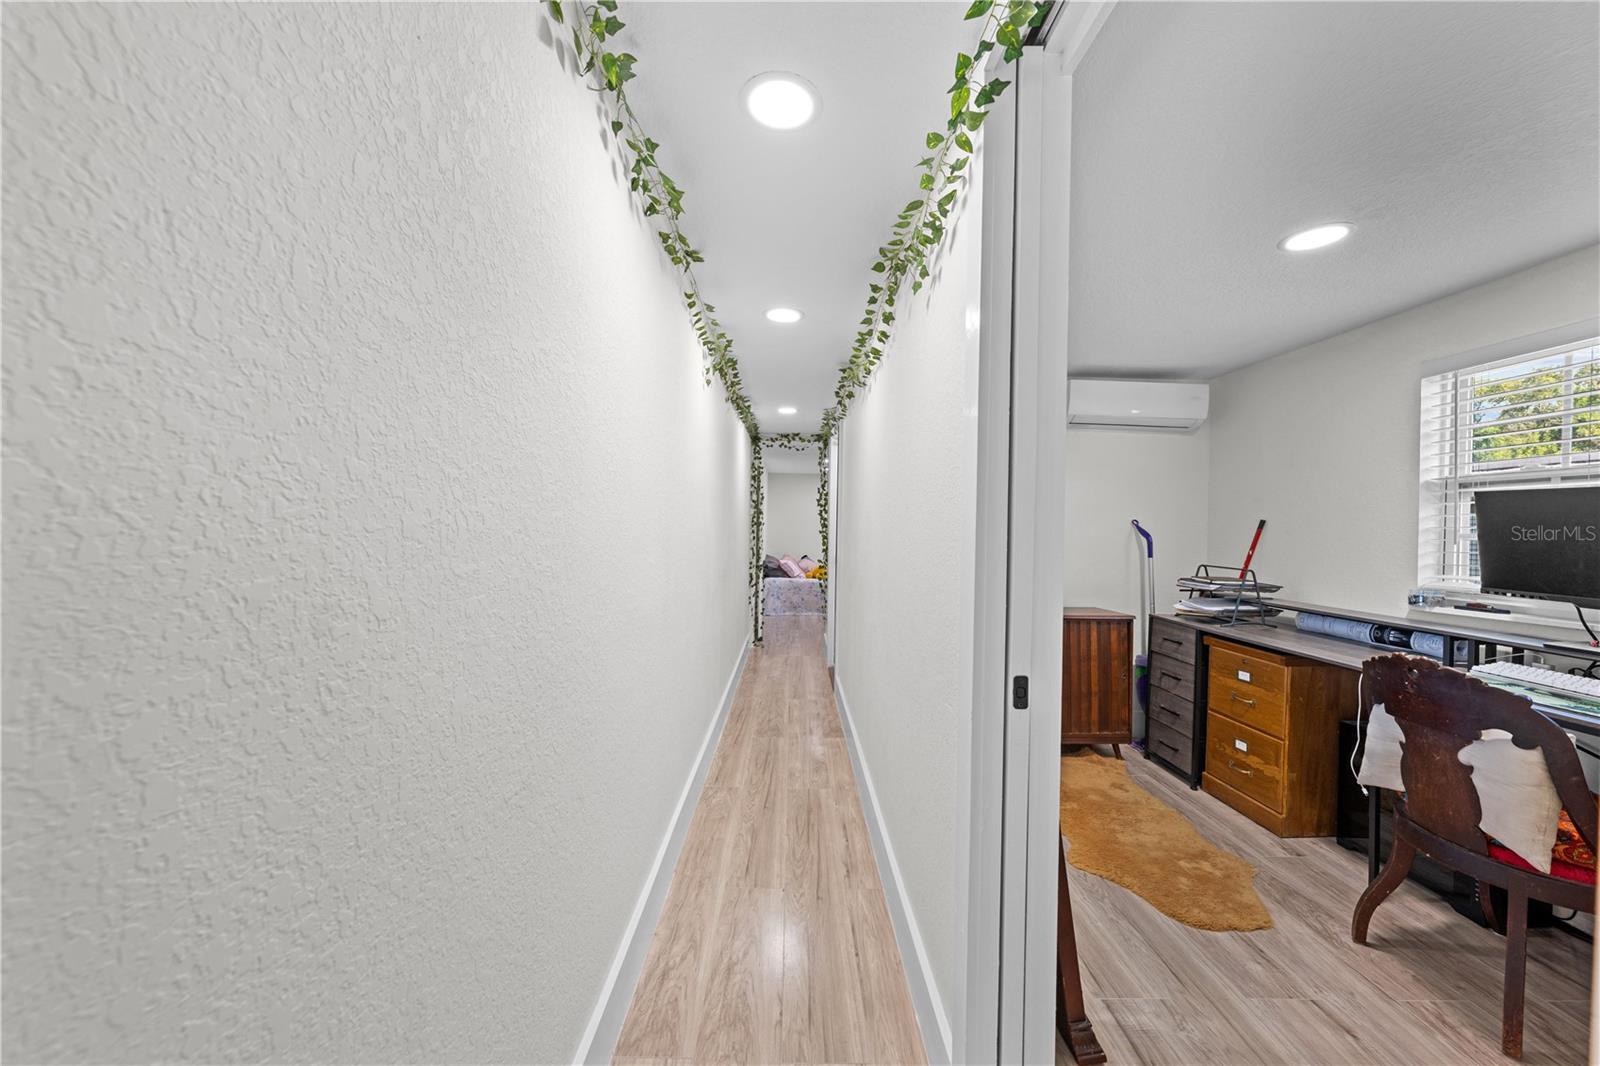
Completely renovated and move-in ready, own your own land. This beautifully updated 2-bedroom, 2-bathroom manufactured home offers modern finishes, quality craftsmanship, and low-maintenance living in the heart of Saint Cloud. Step inside to discover a bright, open floor plan featuring drywall walls and ceilings, luxury laminate flooring, fresh paint, and natural light throughout. The fully remodeled kitchen is designed to impress with solid wood shaker cabinetry, new appliances, a large farmhouse sink with a built-in water filtration system, and ample cabinet and counter space. The thoughtfully designed split-bedroom layout offers privacy, while both updated bathrooms feature stylish finishes, including a beautifully tiled walk-in shower. Energy-efficient mini-split heating and cooling systems provide year-round comfort.The exterior has been completely transformed with wood siding, a durable galvanized metal roof, double-pane windows with blinds, and excellent curb appeal. Outside, you’ll find two covered carports, two detached garages, a paved rear driveway, and private alley access, offering plenty of room for parking, storage, hobbies, or a workshop.Situated on a spacious 46’ x 150’ lot, this property is conveniently located just minutes from historic downtown Saint Cloud, shopping, dining, schools, parks, and the beautiful lakefront. Whether you’re searching for your first home, a winter retreat, or an investment opportunity, this fully renovated property is ready for its new owner.
Additional Information
- Taxes
- $573
- Minimum Lease
- No Minimum
- Community Features
- No Deed Restriction
- Property Description
- One Story
- Zoning
- RMH
- Interior Layout
- Eat-in Kitchen, Solid Surface Counters
- Interior Features
- Eat-in Kitchen, Solid Surface Counters
- Floor
- Vinyl
- Appliances
- Microwave, Range, Refrigerator
- Utilities
- Electricity Connected, Public
- Heating
- Ductless
- Air Conditioning
- Mini-Split Unit(s)
- Exterior Construction
- Vinyl Siding
- Exterior Features
- Private Mailbox, Storage
- Roof
- Metal
- Foundation
- Crawlspace
- Pool
- No Pool
- Garage Carport
- 3 Car Carport
- Flood Zone Code
- X
- Parcel ID
- 11-26-30-4950-0001-0425
- Legal Description
- S L & I C PB B PG 2 BEG 503.25 FT S OF NE COR LOT 39, CONT S 46 FT, W 152.34375 FT, N 46 FT, E 152.34375 FT TO POB
Listing courtesy of EXP REALTY LLC. 407-846-0940
Mortgage Calculator
StellarMLS is the source of this information via Internet Data Exchange Program. All listing information is deemed reliable but not guaranteed and should be independently verified through personal inspection by appropriate professionals. Listings displayed on this website may be subject to prior sale or removal from sale. Availability of any listing should always be independently verified. Listing information is provided for consumer personal, non-commercial use, solely to identify potential properties for potential purchase. All other use is strictly prohibited and may violate relevant federal and state law. Data last updated on