Share this with your friends


+13219173385
Holloway Realty
1945 Myakka Court, Kissimmee, FL 34759
- $310,000
- 4
- BD
- 3
- BA
- 2,797
- SqFt






- List Price
- $310,000
- Status
- Active
- Days on Market
- 133
- Price Change
- ▼ $15,000 1792087027
- MLS#
- S5151645
- Property Style
- Single Family
- Year Built
- 2005
- Bedrooms
- 4
- Bathrooms
- 3
- Baths Half
- 1
- Living Area
- 2,797
- Lot Size
- 7,610
- Acres
- 0.17
- Total Acreage
- 0 to less than 1/4
- Legal Subdivision Name
- Poinciana Nbrhd 05 Village 07
- MLS Area Major
- Kissimmee / Poinciana
Property Description
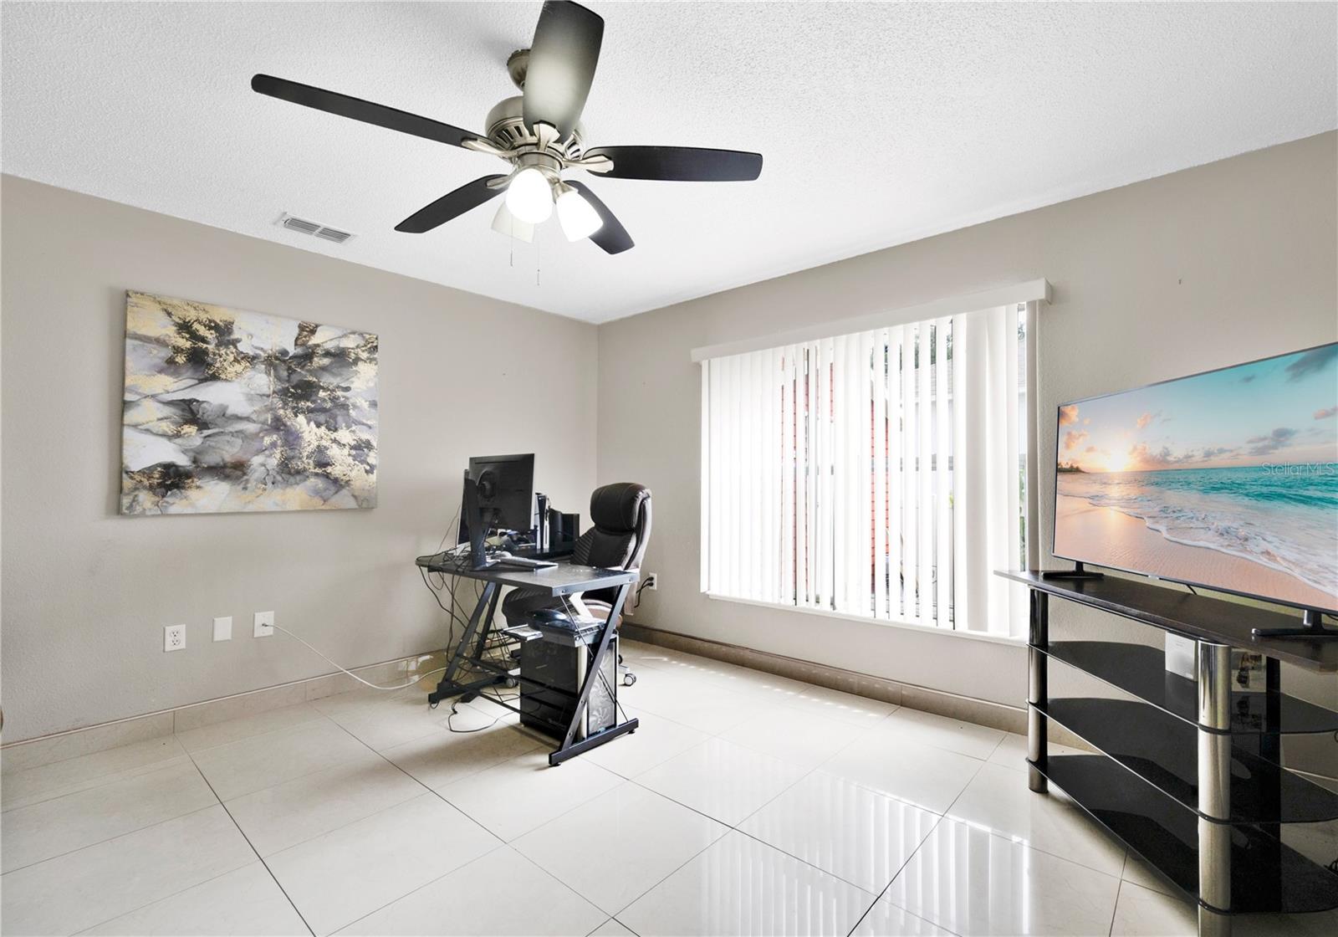
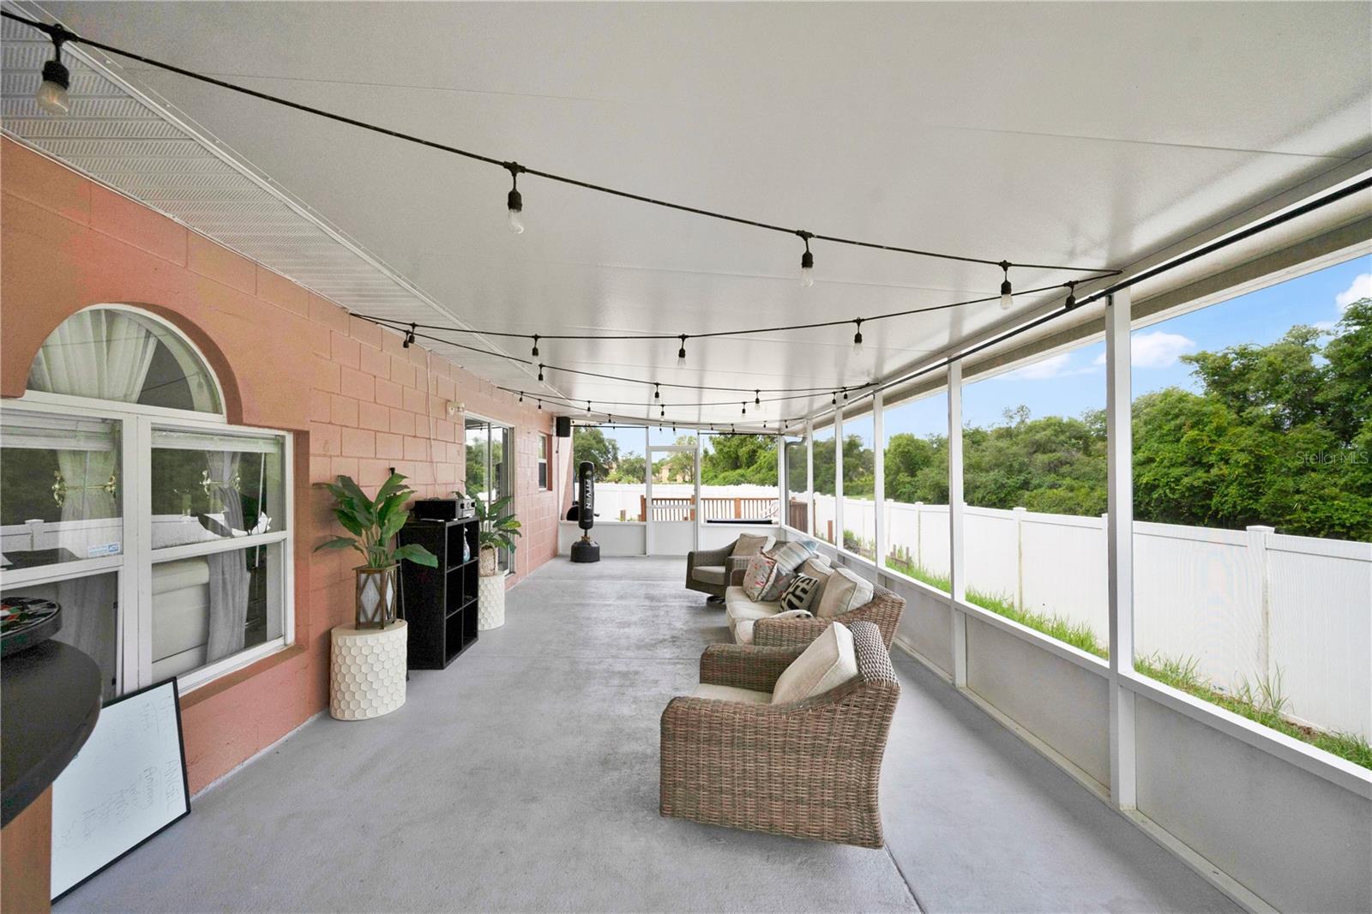
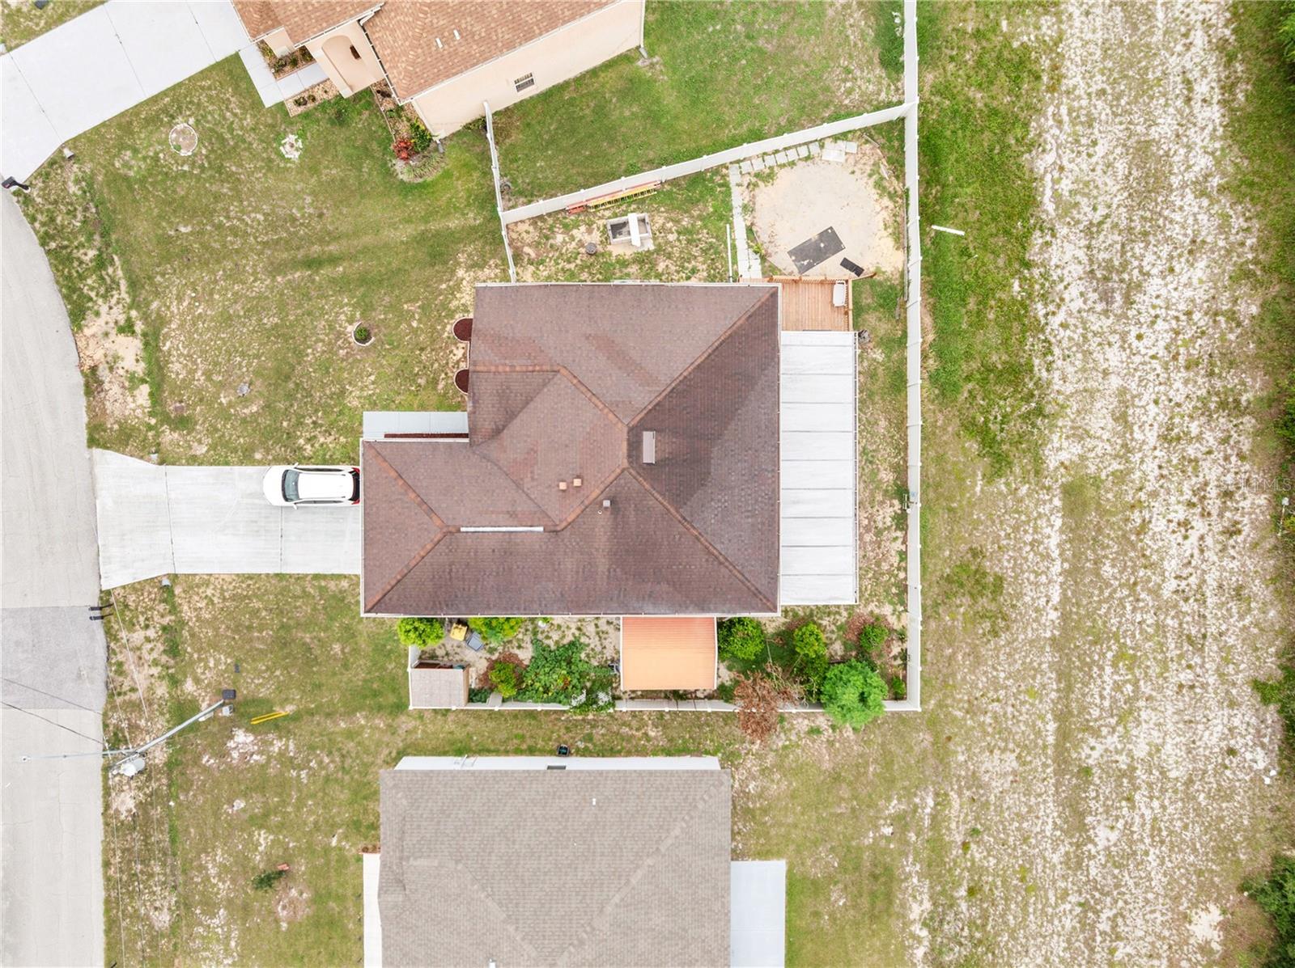
PRICE IMPROVEMENT! Situated on a spacious lot in Kissimmee, this 4-bedroom, 2.5-bathroom home offers a versatile layout, modern upgrades, and multiple indoor and outdoor living spaces designed for both everyday comfort and entertaining. From the moment you arrive, the home makes a lasting impression with its attractive curb appeal, oversized driveway, and welcoming two-story entry. Step inside to discover a bright and open floor plan featuring tile flooring throughout the main living areas and an abundance of natural light. The front living room provides a flexible space that can easily serve as a formal sitting area, home office, or additional gathering room. As you continue through the home, the layout opens into the main living and dining areas, creating a seamless flow ideal for entertaining and daily living. The kitchen serves as the heart of the home, featuring recently updated quartz countertops, a large center island, decorative backsplash, stainless steel appliances, ample cabinetry, pantry storage, and a breakfast bar that overlooks the living and dining spaces. The open design allows everyone to stay connected whether preparing meals, hosting guests, or enjoying family time. The spacious primary suite offers a private retreat and is complemented by a beautifully renovated ensuite bathroom showcasing modern finishes, an oversized walk-in shower, and stylish contemporary design. The additional bedrooms are generously sized and offer flexibility for family members, guests, hobbies, or work-from-home needs. A large loft area provides valuable bonus living space and endless possibilities as a media room, game room, home office, fitness area, creative workspace, or secondary family room. The upstairs also features upgraded wood-look flooring that adds warmth and character throughout the space. One of the home's most unique features is the fully functional second kitchen located in the garage, complete with cabinetry, a separate sink, and appliances, creating incredible flexibility for entertaining, meal preparation, hobbies, or additional workspace. The oversized screened lanai creates the perfect setting for relaxing, dining, and entertaining year-round. Just beyond the lanai, a large deck offers additional outdoor living space, while the fully fenced backyard provides privacy and room to enjoy the outdoors. A detached storage shed adds even more functionality and storage options. Located in a quiet neighborhood near shopping, dining, schools, parks, and major roadways, this home offers an exceptional combination of flexibility, functionality, and thoughtful upgrades with space to fit a variety of lifestyles. The community HOA includes Spectrum internet service, adding convenience and value to everyday living. With its versatile floor plan, numerous updates, and inviting indoor and outdoor living areas, this property presents an excellent opportunity to enjoy all that Central Florida living has to offer.
Additional Information
- Taxes
- $2352
- Minimum Lease
- 8-12 Months
- HOA Fee
- $90
- HOA Payment Schedule
- Monthly
- Maintenance Includes
- Internet
- Community Features
- No Deed Restriction
- Property Description
- Two Story
- Zoning
- PUD
- Interior Layout
- Ceiling Fans(s), Eat-in Kitchen, Kitchen/Family Room Combo, Living Room/Dining Room Combo
- Interior Features
- Ceiling Fans(s), Eat-in Kitchen, Kitchen/Family Room Combo, Living Room/Dining Room Combo
- Floor
- Tile, Vinyl
- Appliances
- Dishwasher, Microwave, Range, Refrigerator
- Utilities
- Public
- Heating
- Central
- Air Conditioning
- Central Air
- Exterior Construction
- Concrete, Stucco
- Exterior Features
- Lighting, Rain Gutters, Sidewalk
- Roof
- Shingle
- Foundation
- Slab
- Pool
- No Pool
- Garage Carport
- 2 Car Garage
- Garage Spaces
- 2
- Pets
- Allowed
- Flood Zone Code
- X
- Parcel ID
- 28-28-03-934760-032030
- Legal Description
- POINCIANA NEIGHBORHOOD 5 VILLAGE 7 PB 53 PGS 19/28 BLK 1121 LOT 3
Listing courtesy of EXP REALTY LLC. 407-846-0940
How much is your home worth?
...get instant property value now!
Mortgage Calculator
StellarMLS is the source of this information via Internet Data Exchange Program. All listing information is deemed reliable but not guaranteed and should be independently verified through personal inspection by appropriate professionals. Listings displayed on this website may be subject to prior sale or removal from sale. Availability of any listing should always be independently verified. Listing information is provided for consumer personal, non-commercial use, solely to identify potential properties for potential purchase. All other use is strictly prohibited and may violate relevant federal and state law. Data last updated on