4348 Acorn Court, Davenport, FL 33837
- $645,000
- 6
- BD
- 5
- BA
- 3,149
- SqFt














- List Price
- $645,000
- Status
- Active
- Days on Market
- 129
- MLS#
- S5149133
- Property Style
- Single Family
- Year Built
- 2014
- Bedrooms
- 6
- Bathrooms
- 5
- Living Area
- 3,149
- Lot Size
- 6,943
- Acres
- 0.16
- Total Acreage
- 0 to less than 1/4
- Legal Subdivision Name
- Oakmont Ph 01
- MLS Area Major
- Davenport
Property Description
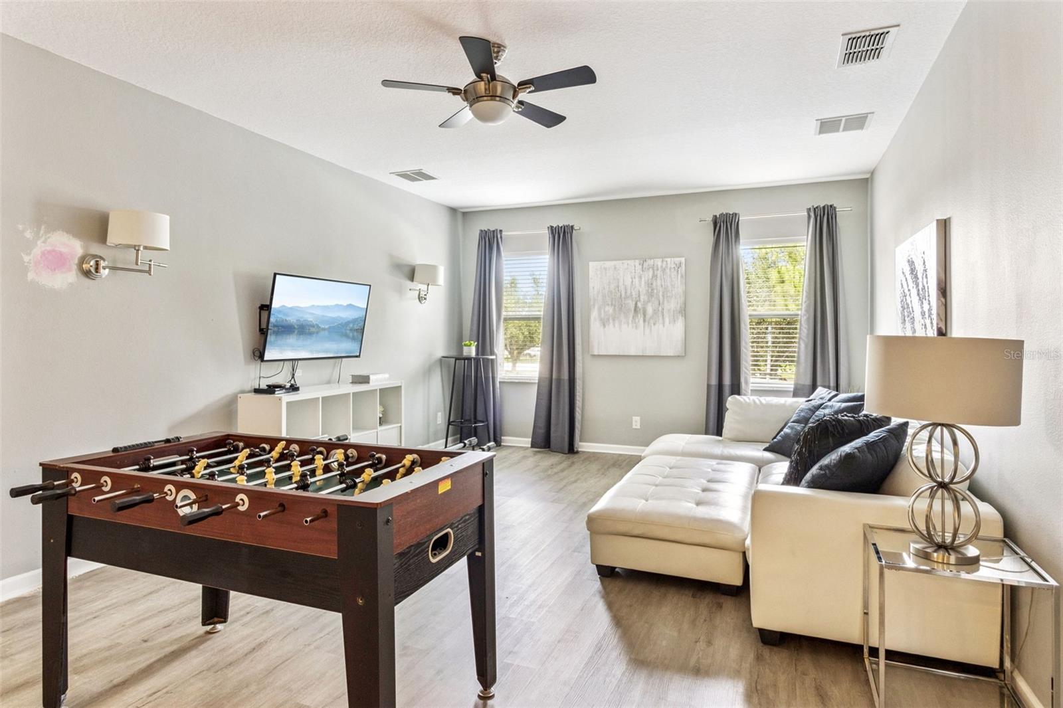
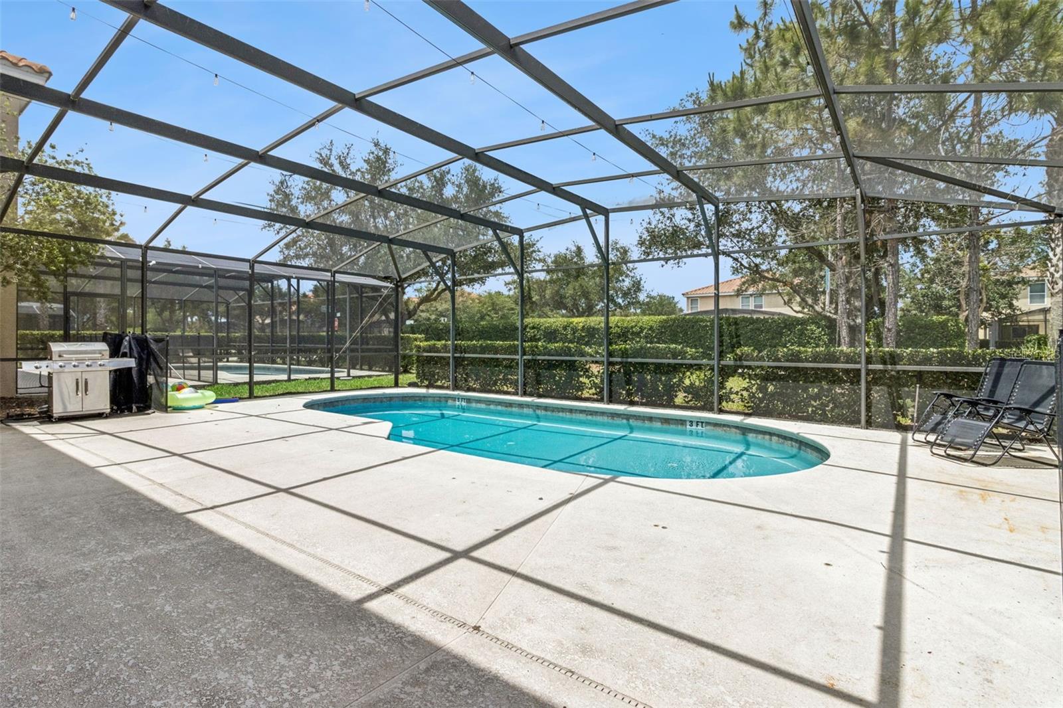
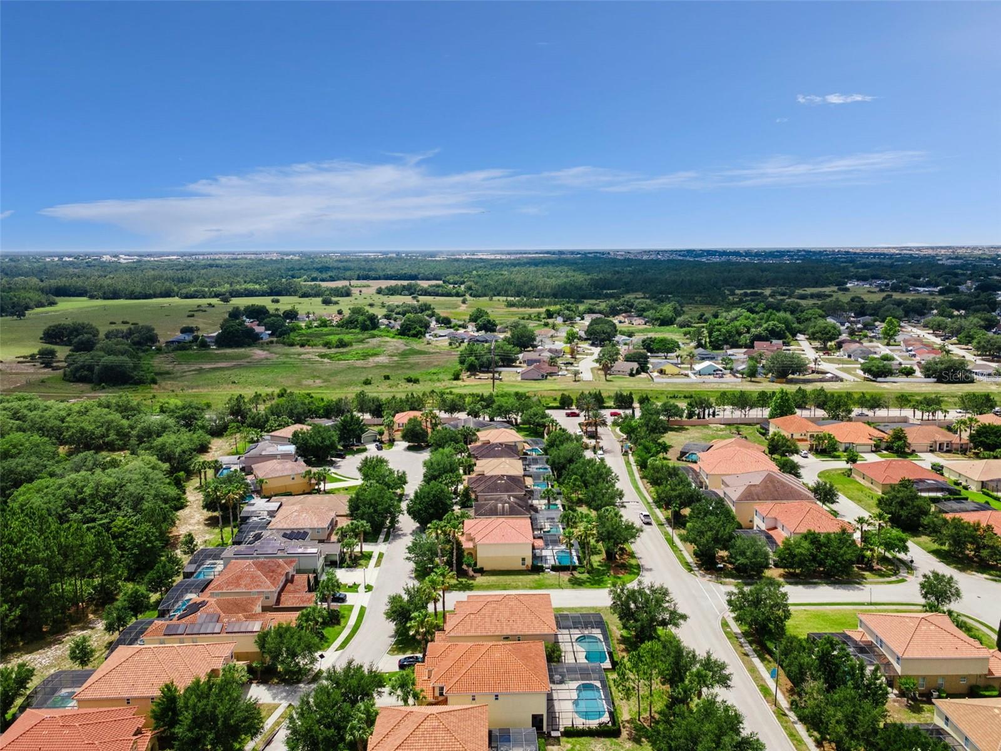
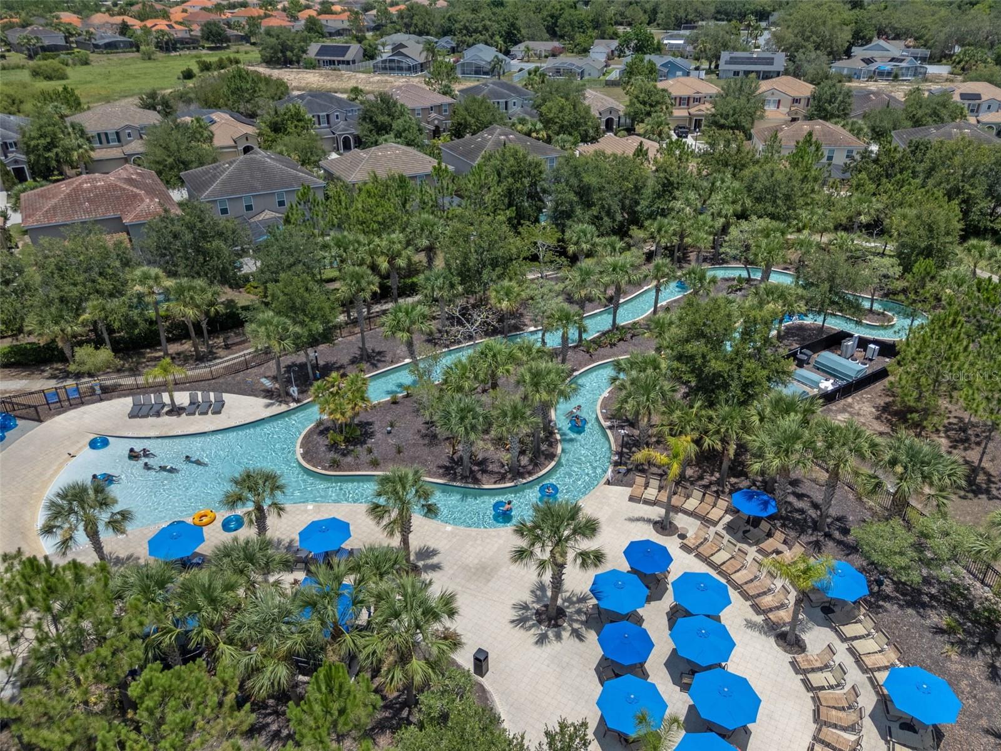
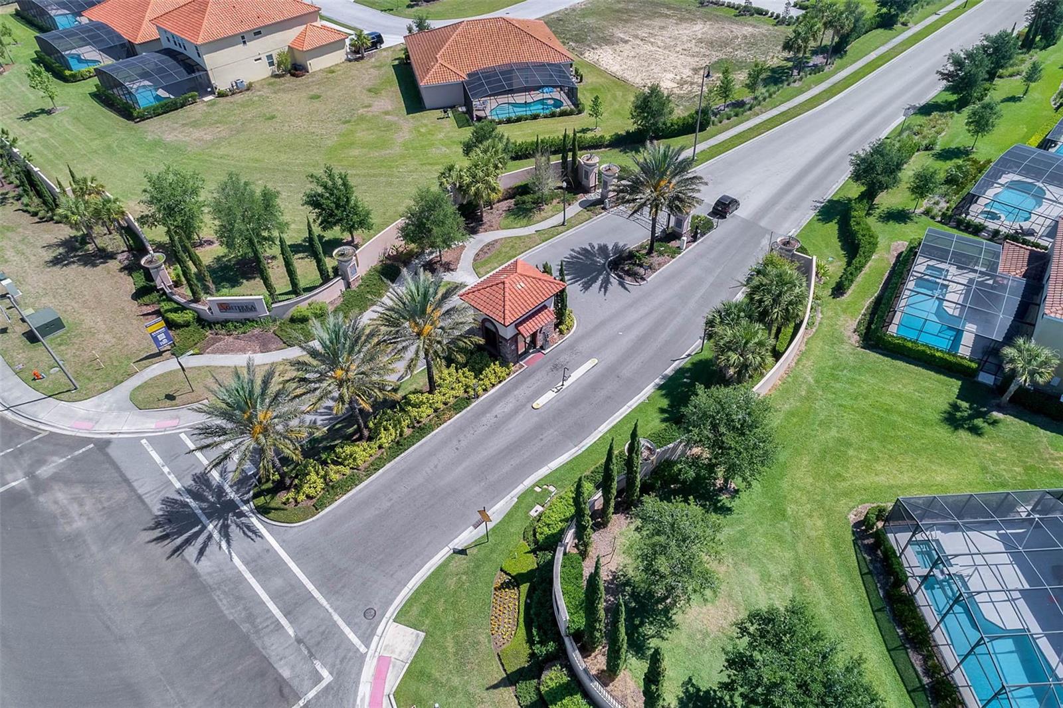
Experience elevated resort living and exceptional short-term rental potential in this stunning 6-bedroom, 5-bath residence located within the highly sought-after gated community of Solterra Resort. Offering privacy and a well-designed outdoor setting, this home creates the perfect backdrop for both relaxation and guest appeal. Designed with both style and functionality in mind, the home features a versatile layout with bedrooms on both the main level and upstairs, ideal for accommodating guests of all ages. The open-concept living space showcases a spacious kitchen with sleek countertops, ample cabinetry, and an extended breakfast bar that comfortably seats multiple guests perfect for entertaining. The kitchen flows seamlessly into a bright dining area with large sliding glass doors, filling the space with natural light and creating effortless indoor-outdoor living. Upstairs, a generous loft provides additional space for gathering, relaxing, or hosting game nights. Adding to the entertainment value, the garage has been thoughtfully converted into a game room, creating a fun and engaging space that enhances the home's short-term rental appeal.
Additional Information
- Taxes
- $6850
- Taxes
- $4,158
- Minimum Lease
- 1-7 Days
- HOA Fee
- $875
- HOA Payment Schedule
- Quarterly
- Maintenance Includes
- Guard - 24 Hour, Pool, Internet, Maintenance Structure, Maintenance Grounds, Recreational Facilities, Security, Trash
- Community Features
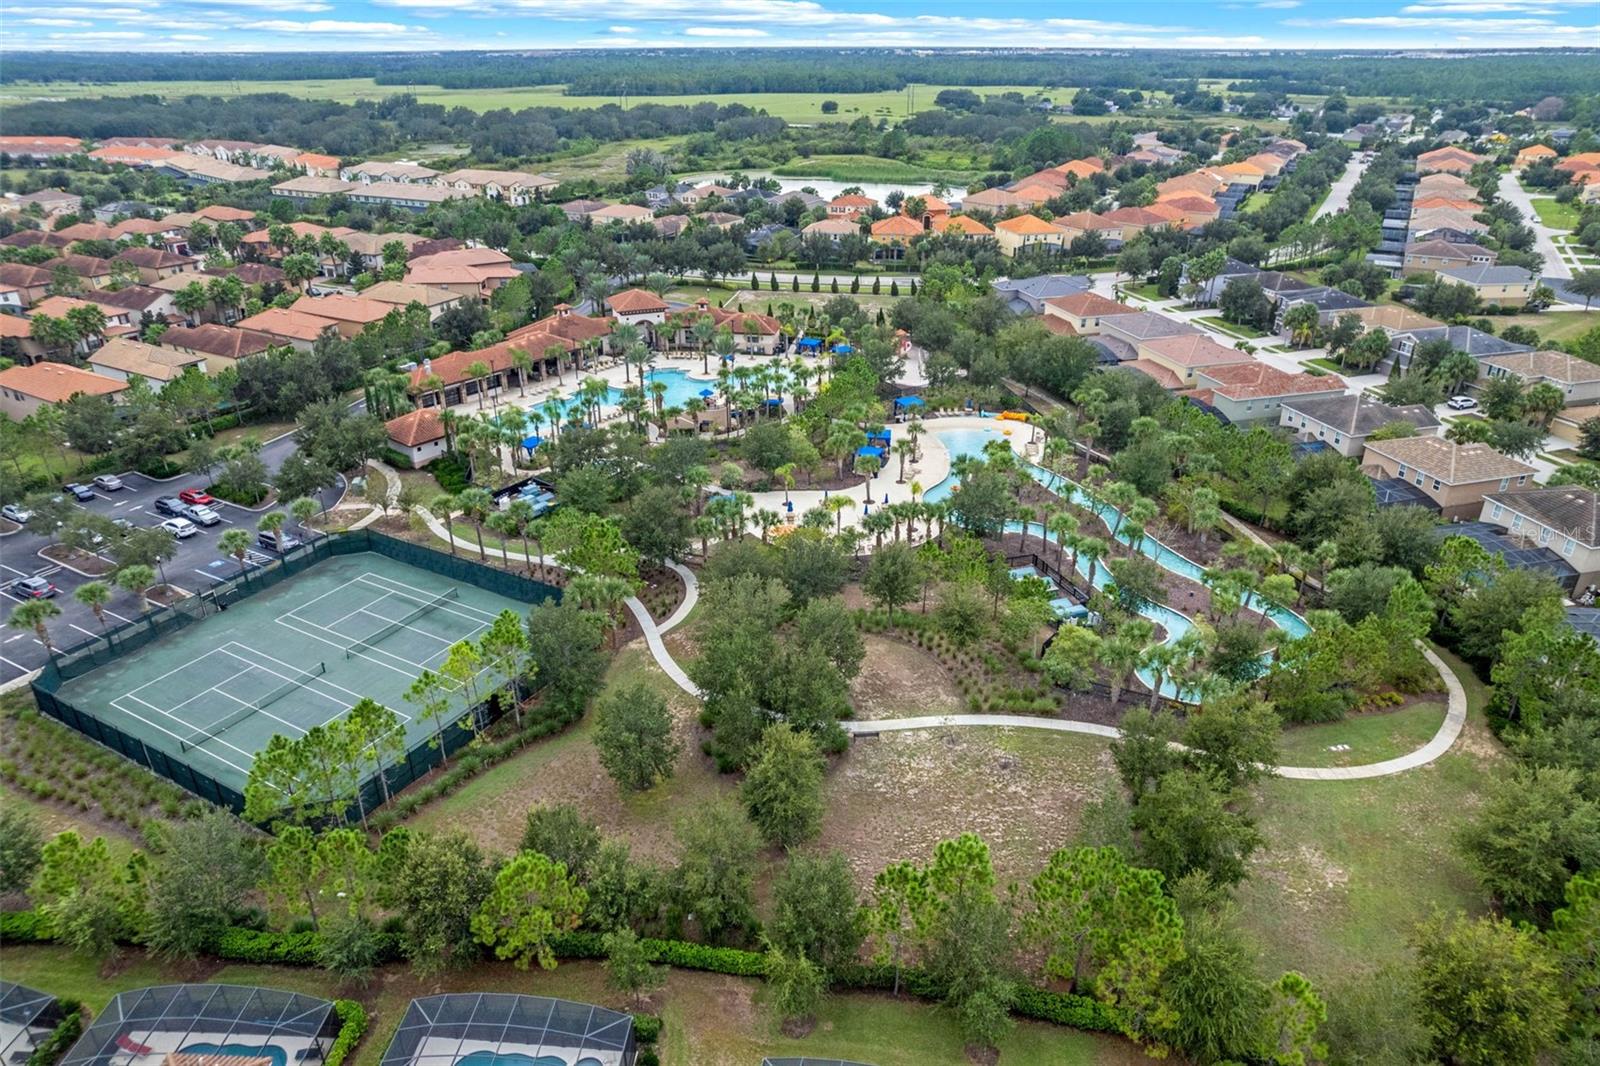
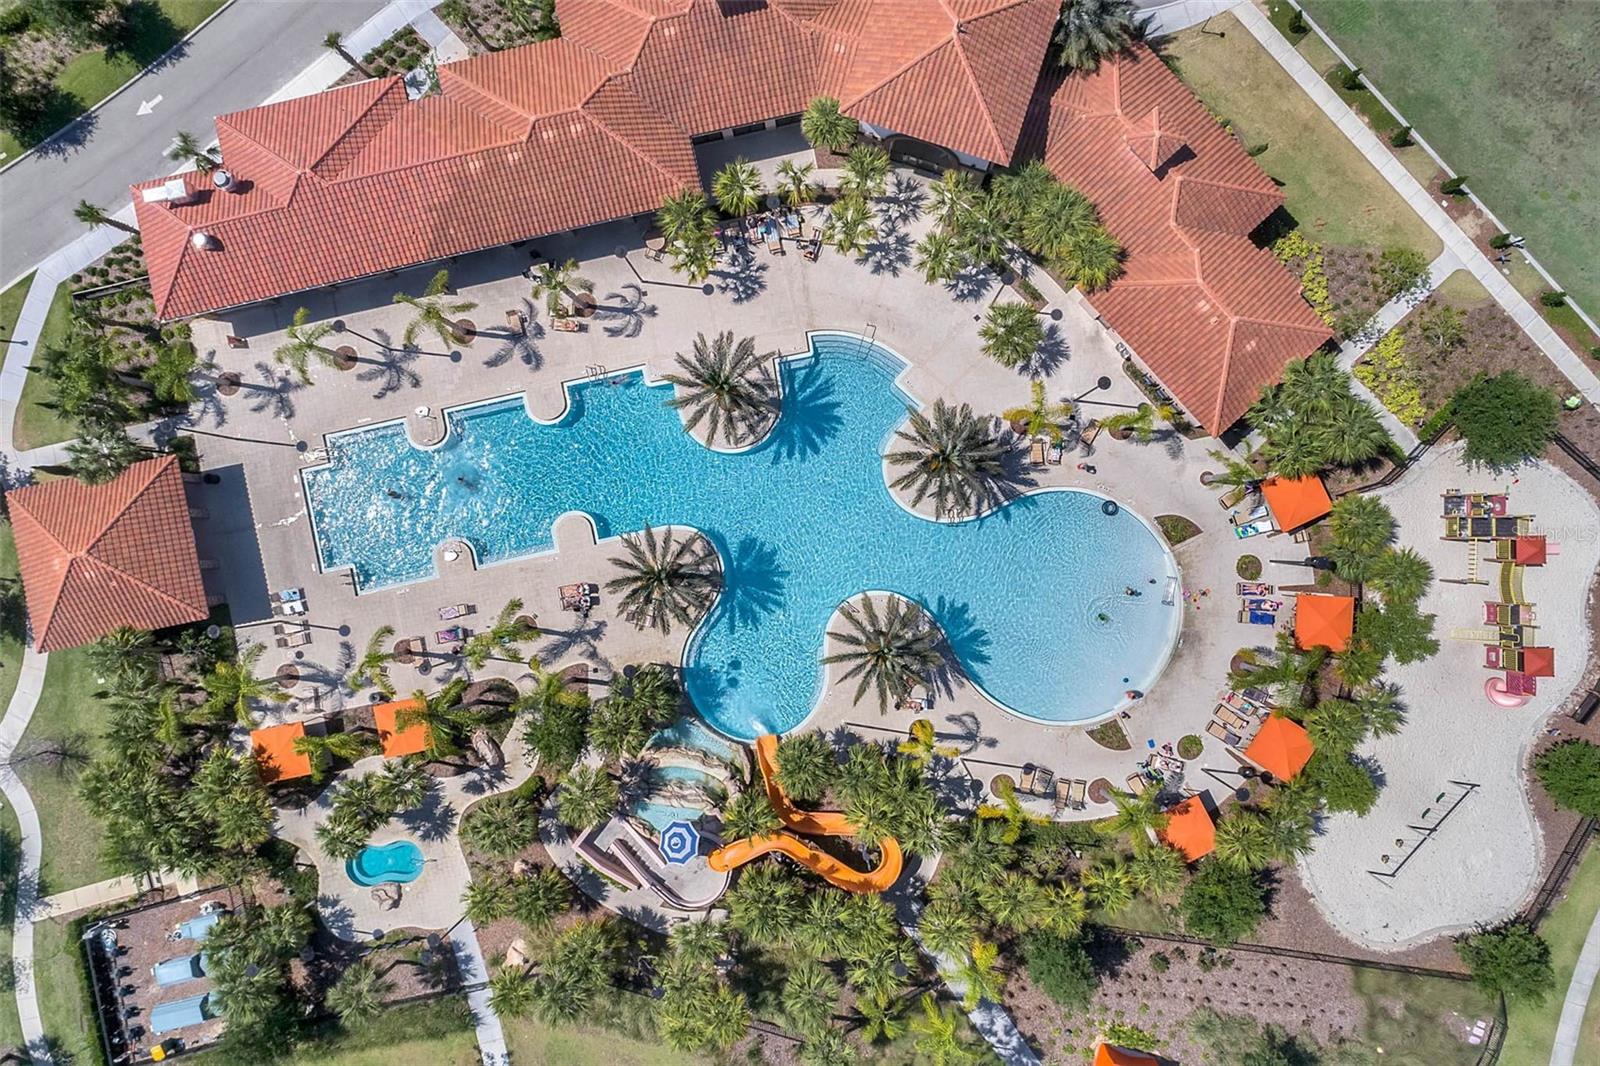
- Fitness Center, Park, Pool, Sidewalks, Tennis Court(s), No Deed Restriction
- Property Description
- Two Story, Attached
- Interior Layout
- Ceiling Fans(s), Crown Molding, Open Floorplan, Tray Ceiling(s), Walk-In Closet(s)
- Interior Features
- Ceiling Fans(s), Crown Molding, Open Floorplan, Tray Ceiling(s), Walk-In Closet(s)
- Floor
- Ceramic Tile, Luxury Vinyl
- Appliances
- Dishwasher, Dryer, Microwave, Range, Refrigerator, Washer
- Utilities
- Other
- Heating
- Central
- Air Conditioning
- Central Air
- Exterior Construction
- Block, Stucco
- Exterior Features
- Other, Sliding Doors
- Roof
- Tile
- Foundation
- Slab
- Pool
- Community, Private
- Pool Type
- Child Safety Fence, In Ground, Screen Enclosure
- Garage Carport
- 2 Car Garage
- Garage Spaces
- 2
- Elementary School
- Loughman Oaks Elem
- Middle School
- Southwest Middle School
- High School
- Ridge Community Senior High
- Pets
- Allowed
- Flood Zone Code
- X
- Parcel ID
- 27-26-10-701302-002740
- Legal Description
- OAKMONT PHASE 1 PB 148 PG 16-30 LOT 274
Listing courtesy of LPT REALTY, LLC. 877-366-2213
Mortgage Calculator
StellarMLS is the source of this information via Internet Data Exchange Program. All listing information is deemed reliable but not guaranteed and should be independently verified through personal inspection by appropriate professionals. Listings displayed on this website may be subject to prior sale or removal from sale. Availability of any listing should always be independently verified. Listing information is provided for consumer personal, non-commercial use, solely to identify potential properties for potential purchase. All other use is strictly prohibited and may violate relevant federal and state law. Data last updated on