Share this with your friends


+13219173385
Holloway Realty
390 Bogey Drive, Davenport, FL 33896
- $355,000
- 3
- BD
- 3
- BA
- 1,864
- SqFt





- List Price
- $355,000
- Status
- Active
- Days on Market
- 266
- Price Change
- ▲ $60,000 1791145612
- MLS#
- S5141635
- Property Style
- Townhouse
- Year Built
- 2023
- Bedrooms
- 3
- Bathrooms
- 3
- Baths Half
- 1
- Living Area
- 1,864
- Lot Size
- 2,614
- Acres
- 0.06
- Total Acreage
- 0 to less than 1/4
- Building Name
- 390
- Legal Subdivision Name
- Fox North
- MLS Area Major
- Davenport / Champions Gate
Property Description
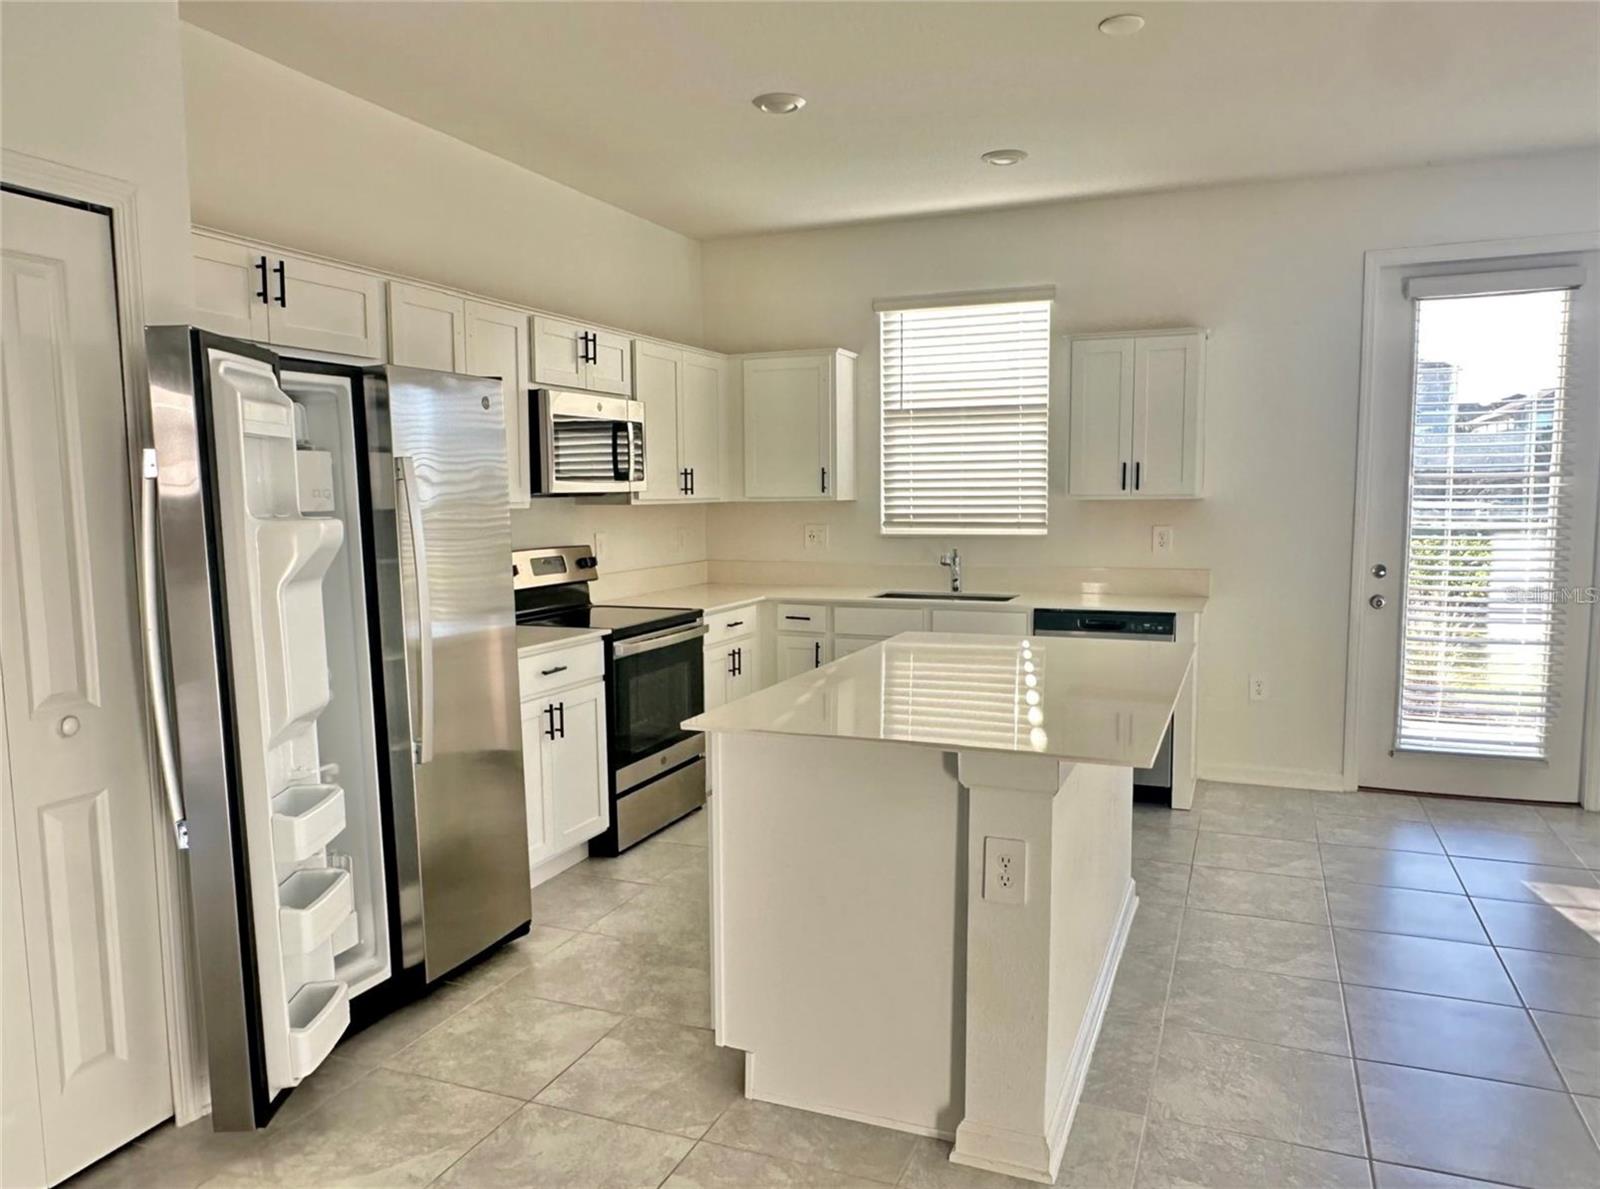
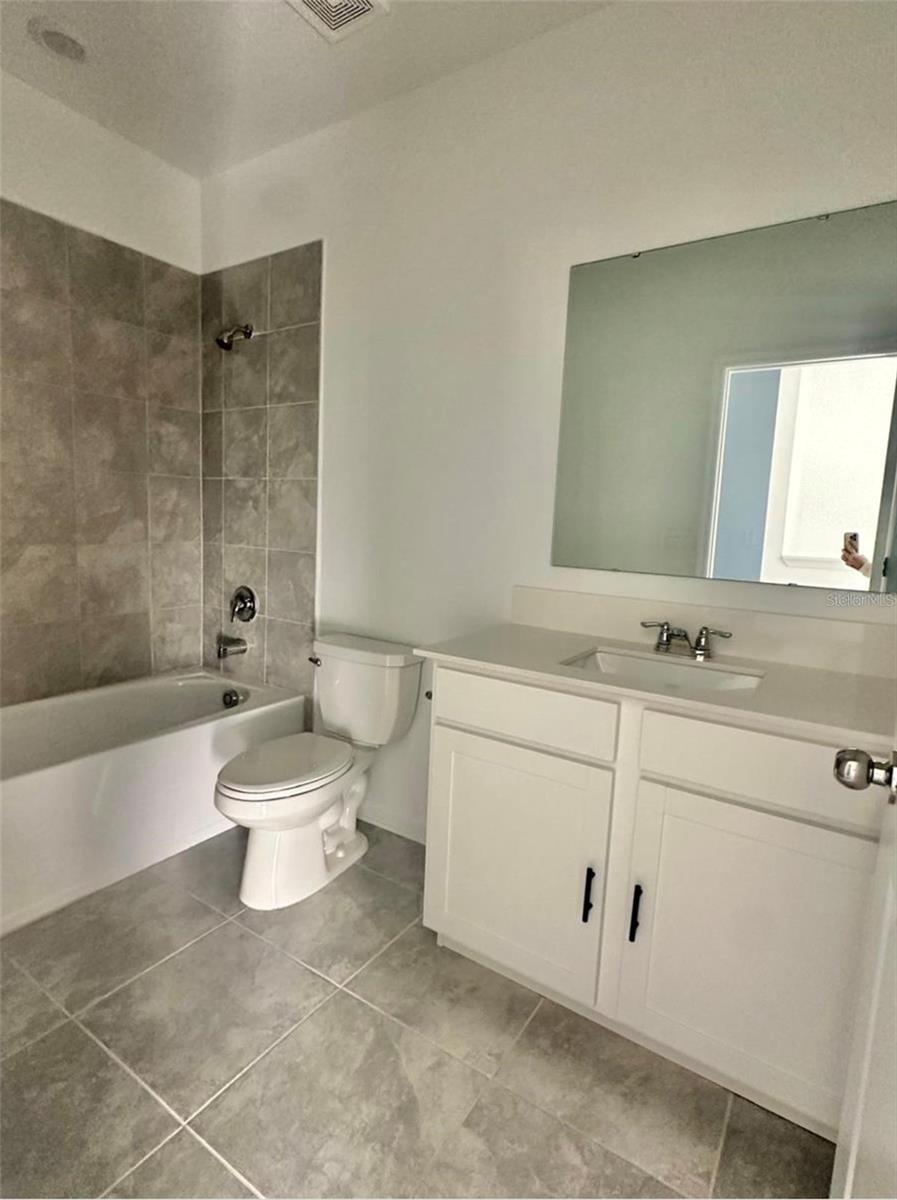
This beautiful and spacious townhome is located in one of Davenport’s most desirable residential-only communities, offering peace, stability, and the comfort of no short-term rentals or frequently changing neighbors. Featuring 3 bedrooms and 2.5 bathrooms, this home shows like a model and is truly move-in ready. The open-concept first floor showcases a bright and inviting living area with quartz countertops, stainless steel appliances, and a seamless flow between the kitchen, dining, and family rooms perfect for both everyday living and entertaining. The epoxy-finished two-car garage and extended driveway provide ample parking. Step outside to your private open patio, ideal for outdoor dining, relaxing, or enjoying Florida’s beautiful weather. Upstairs, the primary suite features an elegant tray ceiling, a spacious walk-in closet, and a luxurious en-suite bathroom complete with dual sinks and a soaking tub. Residents enjoy access to a community pool and playground, with lawn care included in the HOA for low-maintenance living. Conveniently located near schools, restaurants, shopping, and major highways, with easy access to Orlando, Winter Garden, and world-famous attractions, this home perfectly blends location, lifestyle, and value into one exceptional opportunity.
Additional Information
- Taxes
- $5475
- Minimum Lease
- 8-12 Months
- Hoa Fee
- $270
- HOA Payment Schedule
- Monthly
- Maintenance Includes
- Maintenance Structure, Maintenance Grounds, Pool, Trash
- Community Features
- Clubhouse, Community Mailbox, Playground, Pool, No Deed Restriction
- Property Description
- Two Story
- Zoning
- RES
- Interior Layout
- Kitchen/Family Room Combo, Open Floorplan, Walk-In Closet(s)
- Interior Features
- Kitchen/Family Room Combo, Open Floorplan, Walk-In Closet(s)
- Floor
- Carpet, Ceramic Tile
- Appliances
- Dishwasher, Dryer, Electric Water Heater, Microwave, Range, Refrigerator, Washer
- Utilities
- Cable Available, Electricity Available, Public, Sewer Available, Water Available
- Heating
- Electric
- Air Conditioning
- Central Air
- Exterior Construction
- Block, Concrete, Stucco
- Exterior Features
- Rain Gutters, Sidewalk
- Roof
- Shingle
- Foundation
- Slab
- Pool
- Community
- Garage Carport
- 2 Car Garage
- Garage Spaces
- 2
- Elementary School
- Westside Elem
- Middle School
- West Side
- High School
- Celebration High
- Pets
- Allowed
- Flood Zone Code
- X
- Parcel ID
- 30-25-27-3525-0001-0970
- Legal Description
- FOX NORTH PB 32 PGS 53-57 LOT 97
Listing courtesy of JMC REALTY. 407-285-9722
Mortgage Calculator
StellarMLS is the source of this information via Internet Data Exchange Program. All listing information is deemed reliable but not guaranteed and should be independently verified through personal inspection by appropriate professionals. Listings displayed on this website may be subject to prior sale or removal from sale. Availability of any listing should always be independently verified. Listing information is provided for consumer personal, non-commercial use, solely to identify potential properties for potential purchase. All other use is strictly prohibited and may violate relevant federal and state law. Data last updated on