8974 Cabot Cliffs Drive, Davenport, FL 33896
- $510,000
- 5
- BD
- 5
- BA
- 3,081
- SqFt






- List Price
- $510,000
- Status
- Active
- Days on Market
- 422
- Price Change
- ▼ $5,000 1783048298
- MLS#
- S5128162
- Property Style
- Single Family
- Year Built
- 2019
- Bedrooms
- 5
- Bathrooms
- 5
- Living Area
- 3,081
- Lot Size
- 4,792
- Acres
- 0.11
- Total Acreage
- 0 to less than 1/4
- Legal Subdivision Name
- Stoneybrook South North Prcl Ph 2
- MLS Area Major
- Davenport / Champions Gate
Property Description
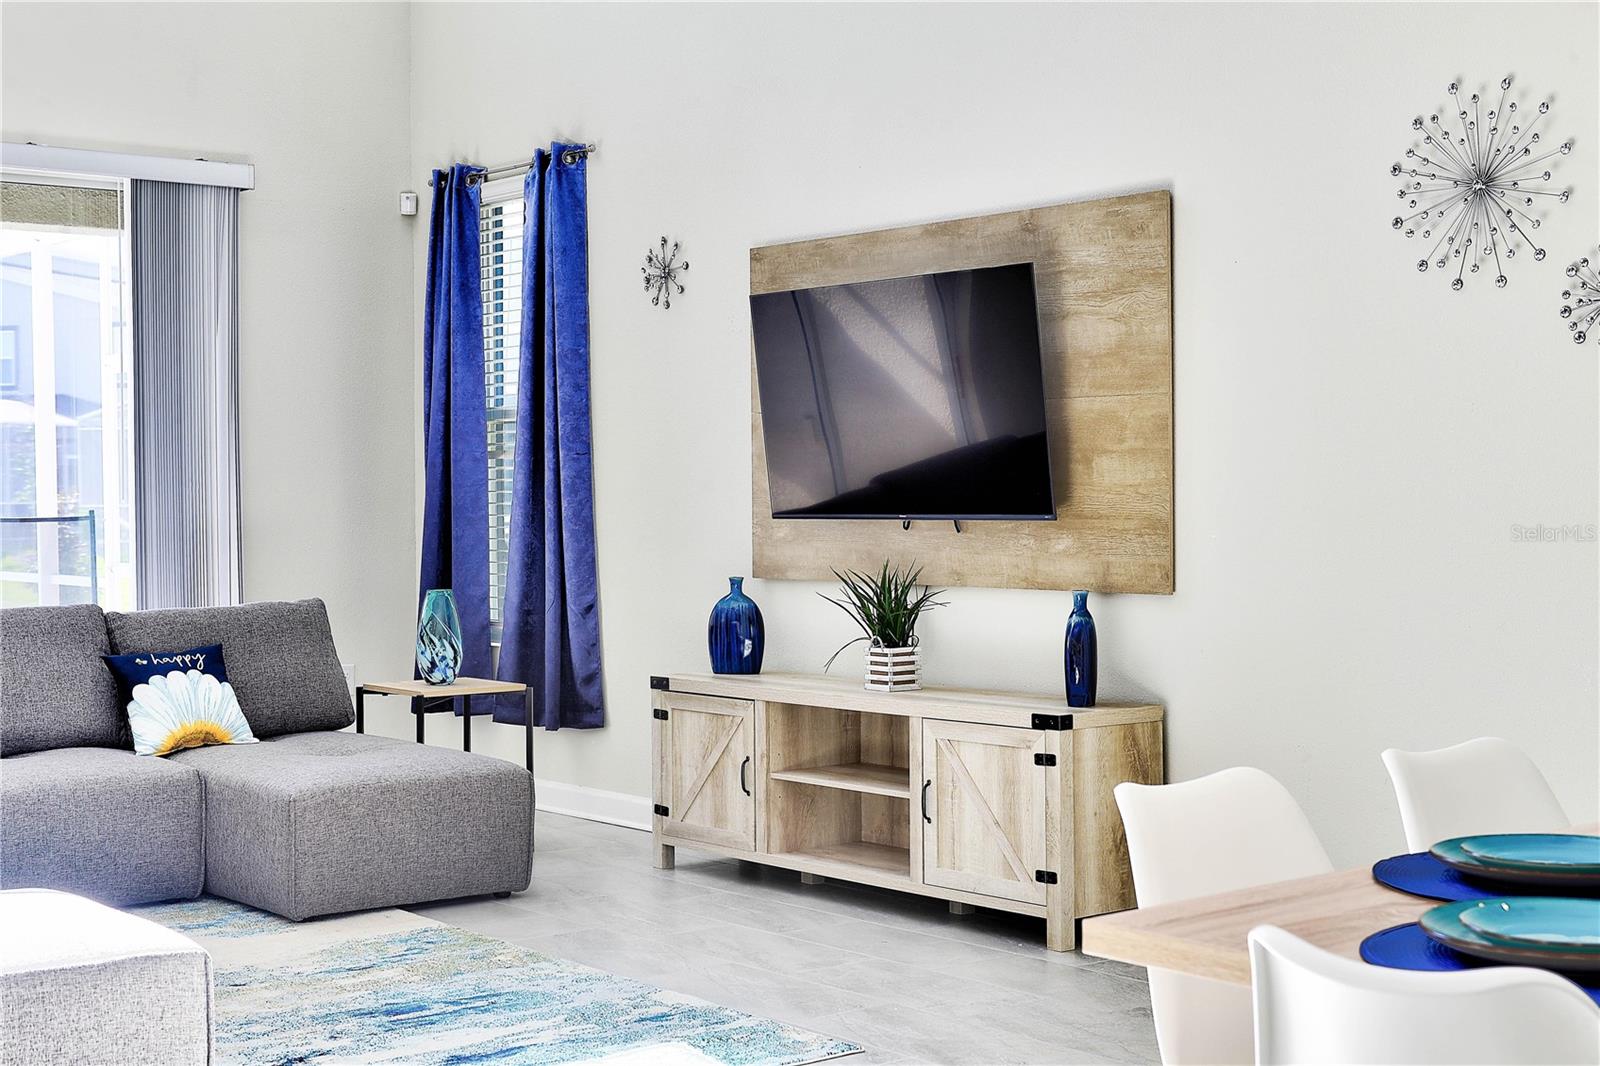
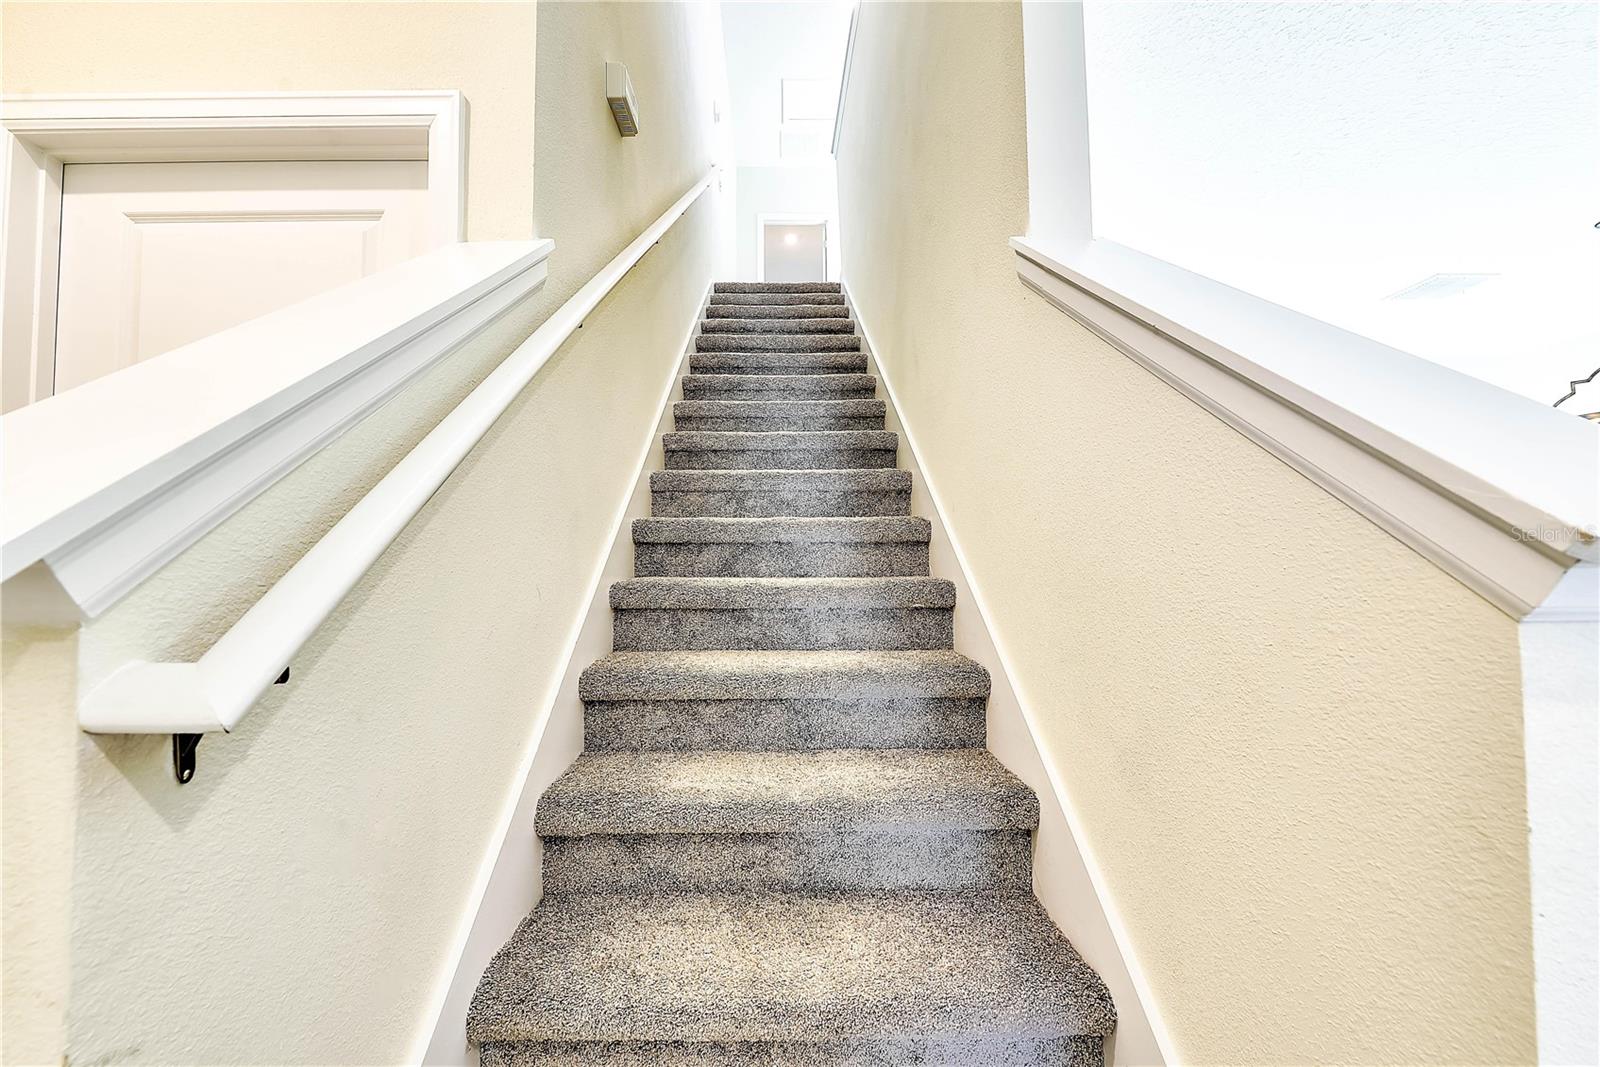
This beautifully furnished residence boasts a modern, open-concept design, offering ample space for both relaxation and entertainment. The main living areas feature elegant tile flooring, complemented by accent walls and tasteful decorative art pieces that enhance the home's contemporary aesthetic. A gourmet-style kitchen, equipped with stainless steel appliances, modern cabinetry, and a breakfast bar, seamlessly connects to the dining area, creating an inviting atmosphere for family meals and gatherings. The formal dining room comfortably seats up to eight guests, making it ideal for hosting dinner parties. Upstairs, a stylish living room with a large smart TV provides a perfect retreat for movie nights or casual lounging. Step outside to enjoy a private in-ground pool, complete with high-quality patio furniture and sun loungers, offering a resort-like experience in your backyard. Located in a brand-new community, this home combines luxury and convenience, making it a perfect choice for those seeking a comfortable and upscale lifestyle.
Additional Information
- Taxes
- $9159
- Minimum Lease
- 1-7 Days
- HOA Fee
- $466
- HOA Payment Schedule
- Monthly
- Community Features
- Fitness Center, Playground, No Deed Restriction
- Property Description
- Two Story
- Zoning
- RES
- Interior Layout
- Ceiling Fans(s), Thermostat
- Interior Features
- Ceiling Fans(s), Thermostat
- Floor
- Carpet, Tile
- Appliances
- Dishwasher, Disposal, Dryer, Electric Water Heater, Microwave, Range, Refrigerator, Washer
- Utilities
- Cable Available, Cable Connected, Electricity Available, Electricity Connected, Public, Sprinkler Meter, Water Available, Water Connected
- Heating
- Central
- Air Conditioning
- Central Air
- Exterior Construction
- Block
- Exterior Features
- Other, Sidewalk, Sprinkler Metered
- Roof
- Shingle
- Foundation
- Slab
- Pool
- Private
- Pool Type
- In Ground
- Garage Carport
- 1 Car Garage
- Garage Spaces
- 1
- Elementary School
- Westside K-8
- Middle School
- West Side
- High School
- Celebration High
- Pets
- Allowed
- Flood Zone Code
- X
- Parcel ID
- 30-25-27-5121-0001-0640
- Legal Description
- STONEYBROOK SOUTH NORTH PARCEL PH 2 PB 27 PGS 127-134 LOT 64
Listing courtesy of MILA REALTY. 407-569-8899
Mortgage Calculator
StellarMLS is the source of this information via Internet Data Exchange Program. All listing information is deemed reliable but not guaranteed and should be independently verified through personal inspection by appropriate professionals. Listings displayed on this website may be subject to prior sale or removal from sale. Availability of any listing should always be independently verified. Listing information is provided for consumer personal, non-commercial use, solely to identify potential properties for potential purchase. All other use is strictly prohibited and may violate relevant federal and state law. Data last updated on