3261 Se 41st Place, Ocala, FL 34480
- $769,000
- 5
- BD
- 4
- BA
- 3,349
- SqFt




- List Price
- $769,000
- Status
- Active
- Days on Market
- 55
- Price Change
- ▼ $30,800 1789941862
- MLS#
- OM728800
- Property Style
- Single Family
- Year Built
- 1980
- Bedrooms
- 5
- Bathrooms
- 4
- Baths Half
- 1
- Living Area
- 3,349
- Lot Size
- 108,900
- Acres
- 2.50
- Total Acreage
- 2 to less than 5
- Legal Subdivision Name
- Florida Orange Grove Corp
- MLS Area Major
- Ocala
Property Description
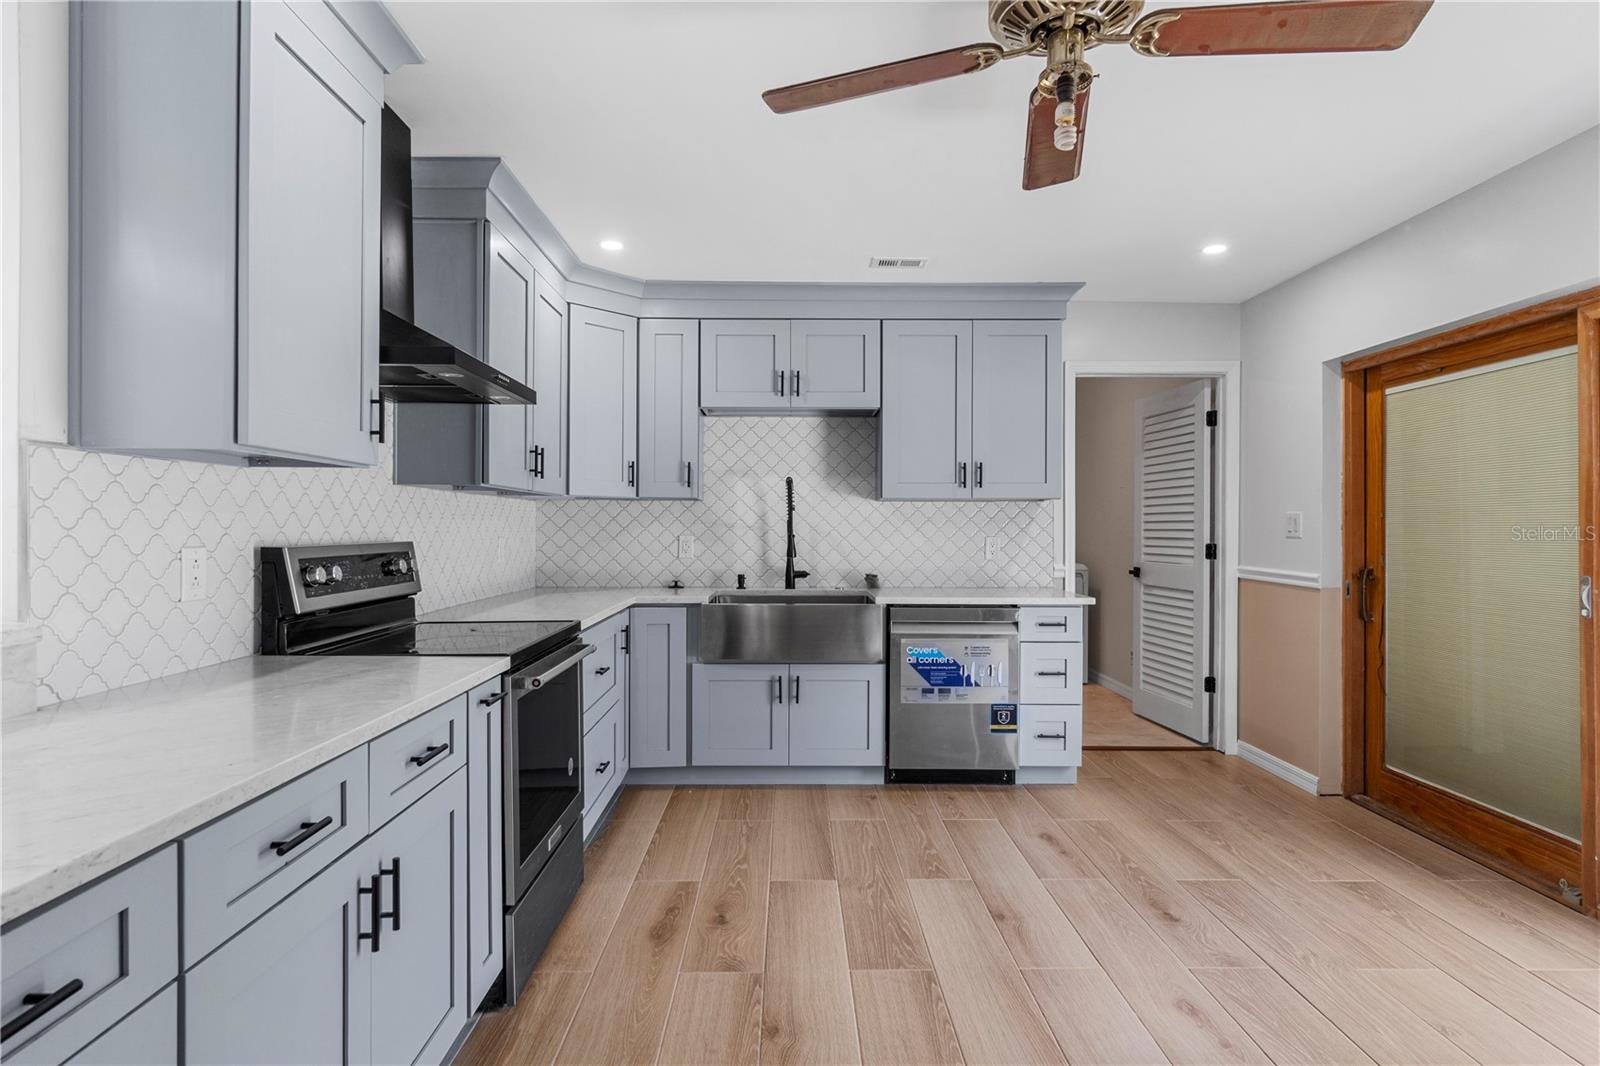
Virtually Staged. Welcome to this beautifully renovated 5-bedroom, 3.5-bath pool home situated on 2.5 private acres in Southeast Ocala, where luxury meets privacy and space. The home features a new 2024 metal roof, Hardie Board siding, new soffit with accent lighting, hurricane-resistant Pella Lifestyle Series wood-framed windows, French doors, and sliding patio doors with built-in blinds, new shutters, and an automatic iron entry gate with a concrete front barrier for added privacy and curb appeal. Inside, you'll find stunning Brazilian cherry hardwood flooring throughout, high ceilings, new molding, recessed lighting, designer light fixtures, a statement chandelier, and an impressive spiral staircase. The spacious living area is anchored by a beautiful stone wood-burning fireplace, while the Pella French doors and sliding patio doors provide abundant natural light and seamless access to the outdoor living spaces. The completely remodeled kitchen showcases new cabinetry, countertops, tile flooring, updated appliances, a new electric range, and two refrigerators. Every bathroom has been fully renovated down to the studs with new fixtures, mirrors, and waterproofing. Additional interior features include walk-in closets and a custom washer and dryer. Major system upgrades provide exceptional peace of mind, including a brand-new 2-ton HVAC system, serviced 5-ton HVAC, whole-house repiping, three electrical panels, generator backup switch, cleaned septic system with a new baffle T, sprinkler/irrigation system, and a new pool pump and filter for the spa. The home is also equipped with a comprehensive security system featuring motion detectors and door and window sensors for enhanced safety and convenience. Outside, enjoy a private setting with a sparkling pool, outdoor shower, long driveway, attached two-car garage, and 2.5 acres of open space that provide privacy, room to roam, and endless opportunities to create your ideal outdoor retreat. Most of the major improvements have already been completed, leaving the new owner the exciting opportunity to personalize the landscaping and complete a few exterior finishing touches to make the property their own. If you're looking for a fully renovated pool home with acreage, premium upgrades, and exceptional privacy in Southeast Ocala, this one-of-a-kind property is ready for its next chapter.
Additional Information
- Taxes
- $4682
- Minimum Lease
- No Minimum
- Community Features
- No Deed Restriction
- Property Description
- Two Story
- Zoning
- R1
- Interior Layout
- Ceiling Fans(s), Eat-in Kitchen, High Ceilings, Living Room/Dining Room Combo, Open Floorplan, Primary Bedroom Main Floor, Split Bedroom, Walk-In Closet(s)
- Interior Features
- Ceiling Fans(s), Eat-in Kitchen, High Ceilings, Living Room/Dining Room Combo, Open Floorplan, Primary Bedroom Main Floor, Split Bedroom, Walk-In Closet(s)
- Floor
- Tile, Wood
- Appliances
- Cooktop, Dishwasher, Dryer, Ice Maker, Microwave, Range, Refrigerator, Washer
- Utilities
- Electricity Connected
- Heating
- Central, Electric, Heat Pump
- Air Conditioning
- Central Air
- Fireplace Description
- Wood Burning
- Exterior Construction
- Block
- Exterior Features
- Private Mailbox
- Roof
- Metal
- Foundation
- Slab
- Pool
- Private
- Pool Type
- In Ground
- Garage Carport
- 2 Car Garage
- Garage Spaces
- 2
- Elementary School
- South Ocala Elementary School
- Middle School
- Osceola Middle School
- High School
- Forest High School
- Flood Zone Code
- X
- Parcel ID
- 3142-036-000
- Legal Description
- SEC 34 TWP 15 RGE 22 PLAT BOOK B PAGE 222 FLORIDA ORANGE GROVE LOT 36
Listing courtesy of ENGEL & VOLKERS OCALA. 352-820-4770
Mortgage Calculator
StellarMLS is the source of this information via Internet Data Exchange Program. All listing information is deemed reliable but not guaranteed and should be independently verified through personal inspection by appropriate professionals. Listings displayed on this website may be subject to prior sale or removal from sale. Availability of any listing should always be independently verified. Listing information is provided for consumer personal, non-commercial use, solely to identify potential properties for potential purchase. All other use is strictly prohibited and may violate relevant federal and state law. Data last updated on