2035 Nw 150th Avenue, Ocala, FL 34482
- $1,650,000
- 3
- BD
- 5
- BA
- 1,344
- SqFt










- List Price
- $1,650,000
- Status
- Active
- Days on Market
- 105
- MLS#
- OM725757
- Property Style
- Farm
- Year Built
- 2015
- Bedrooms
- 3
- Bathrooms
- 5
- Baths Half
- 1
- Living Area
- 1,344
- Lot Size
- 1,236,668
- Acres
- 26.37
- Total Acreage
- 20 to less than 50
- Legal Subdivision Name
- Ag-Non Sub
- MLS Area Major
- Ocala
Property Description
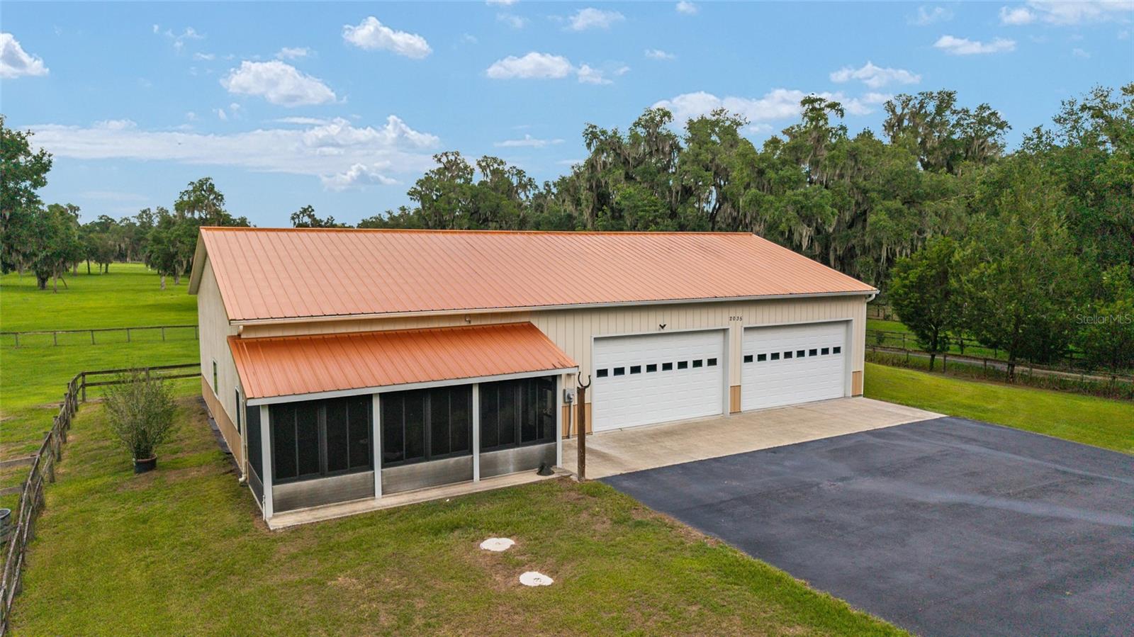
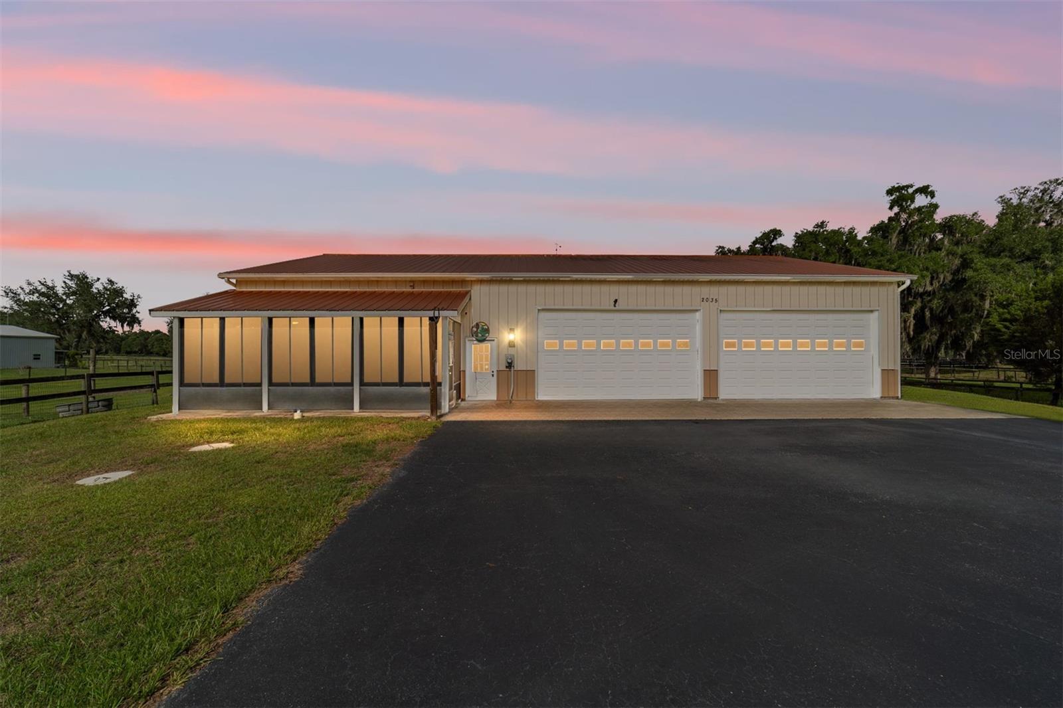
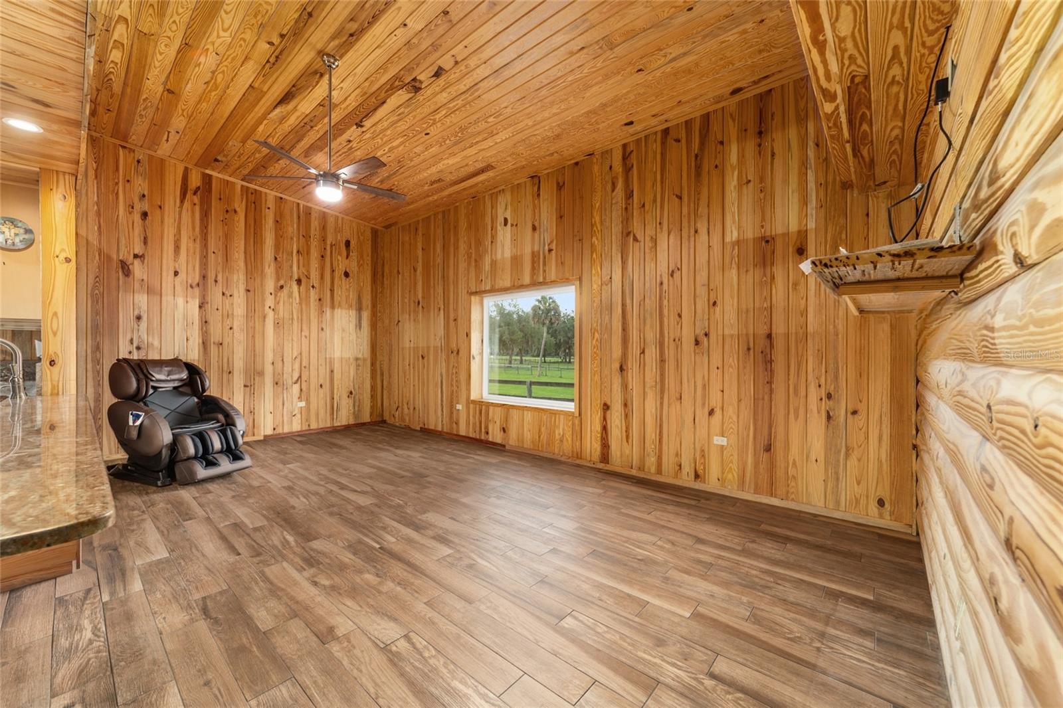
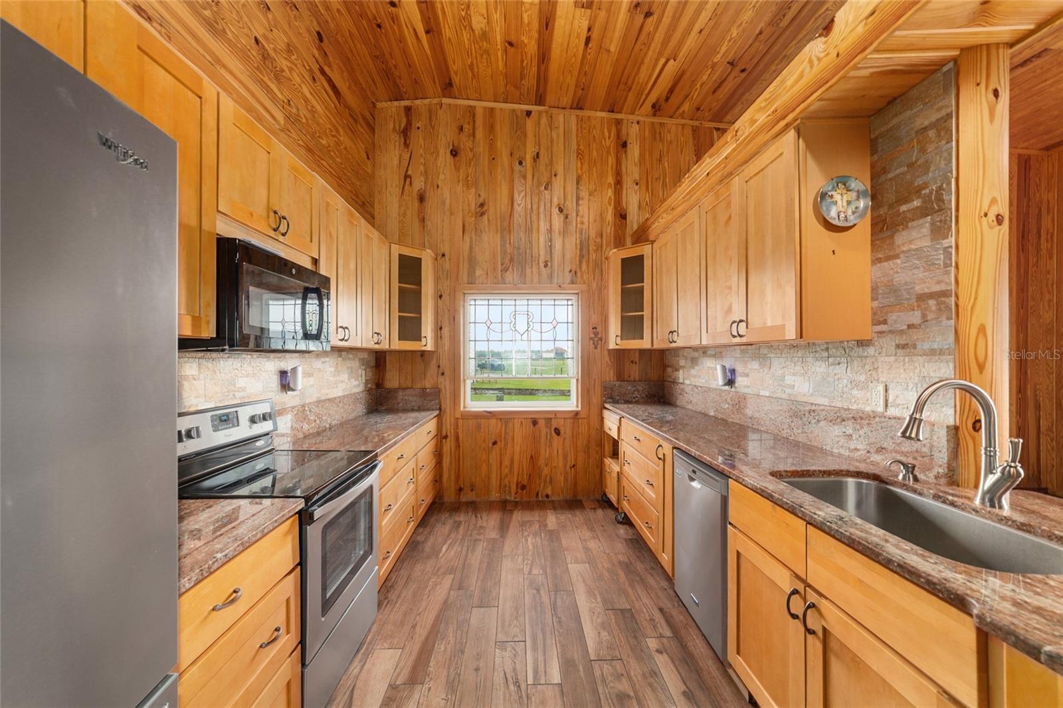
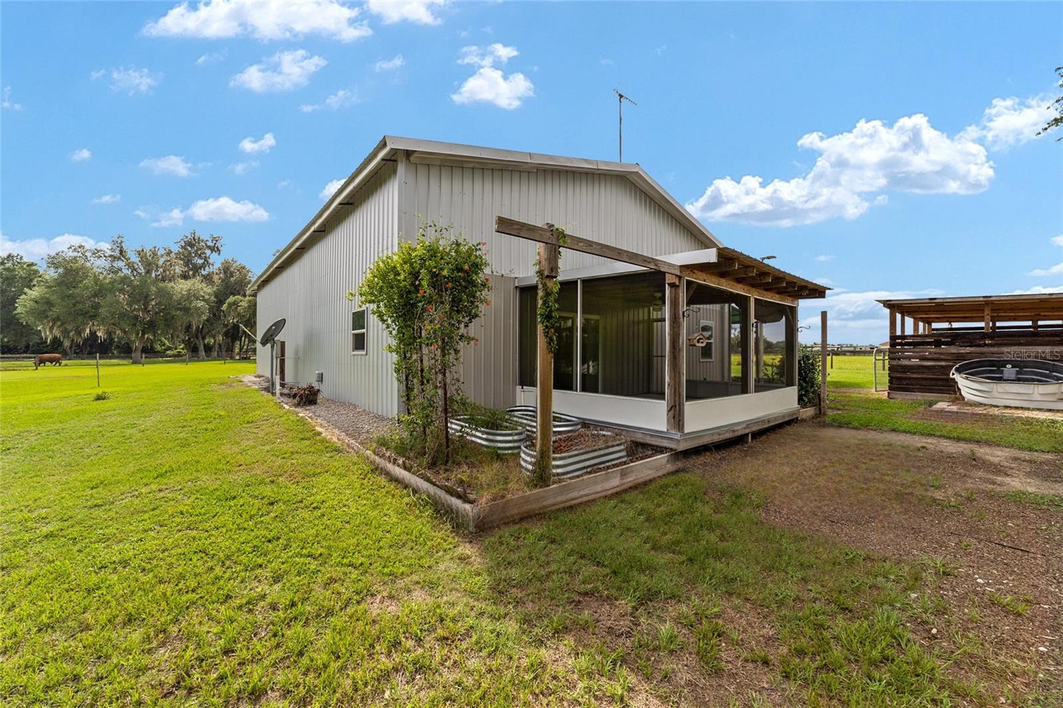
Welcome to a rare opportunity to own 26.37 acres of prime Marion County farmland in one of the most sought-after equestrian locations in Central Florida. Situated less than 10 miles from the World Equestrian Center and less than 8 miles from the HITS Ocala, this exceptional property offers endless possibilities for horse enthusiasts, cattle operations, investment opportunities, or those looking to create their dream farm. The centerpiece of the property is a 72' x 42' metal building that incorporates a beautifully designed 1,344-square-foot residence. Inside, you'll find a spacious open-concept layout featuring a kitchen with granite countertops, SS appliances, bar seating, and a pantry. The living area is highlighted by a large picture window that showcases breathtaking views of the lush green pastures beyond. The primary bedroom features a walk-in closet and full bathroom, while the second bedroom overlooks the rear pastures, providing peaceful country views. A second full bathroom, inside laundry area, and a brand-new air conditioner add comfort and convenience. The attached garage space features two oversized 14-foot garage doors with automatic openers, each large enough to accommodate vehicles, trailers, farm equipment, or recreational toys. Above the garage a loft area provides abundant storage space. Enjoy the Florida lifestyle from the screened front porch featuring four-season windows, or relax under the covered rear overhang that could easily serve as additional space for livestock, equipment storage, or an outdoor entertaining area overlooking the farm. Just a short distance away sits the second 40' x 60' metal building. This structure includes a 1 bedroom, 1.5 bath apartment complete with a kitchen, concrete floors, and a screened patio with pasture views. Upstairs, you'll find a spacious bedroom, full bathroom, and additional storage space. Like the main building, this structure features two oversized garage doors with automatic openers, creating endless opportunities for equipment storage, workshops, guest accommodations, rental income, or farm operations. Designed with livestock and equestrian use in mind, the property features 5 large pastures and 4 paddocks, all laid out to maximize functionality and flexibility. A charming two-stall wood barn provides direct turnout access to the pasture. There is also a Conex storage container with electricity already in place, offering the perfect opportunity for hay storage, a tack room, feed room, or workshop space. A small pond located in one of the rear pastures adds both beauty and functionality to the land. One of the most exciting aspects of this property is the flexibility it offers. The existing improvements provide a unique opportunity to live comfortably on-site while building your dream barn or construct a custom estate home while utilizing the current residences for guests, caretakers, or rental income. With over 26 acres of usable land, there is plenty of room to bring your vision to life. Adding even more value, the property is priced below its recent May 2026 appraisal of $1,730,000 and is being offered at just $1,650,000. Opportunities to purchase a farm in this location, with this much versatility and potential, are increasingly difficult to find.
Additional Information
- Taxes
- $1984
- Location
- Cleared, Farm, Pasture, Paved, Zoned for Horses
- Community Features
- No Deed Restriction
- Property Description
- One Story
- Zoning
- A1
- Interior Layout
- Cathedral Ceiling(s), Ceiling Fans(s), High Ceilings, Open Floorplan, Primary Bedroom Main Floor, Split Bedroom, Walk-In Closet(s)
- Interior Features
- Cathedral Ceiling(s), Ceiling Fans(s), High Ceilings, Open Floorplan, Primary Bedroom Main Floor, Split Bedroom, Walk-In Closet(s)
- Floor
- Concrete, Tile
- Appliances
- Dishwasher, Range, Refrigerator
- Utilities
- Electricity Connected
- Heating
- Central, Electric
- Air Conditioning
- Central Air
- Exterior Construction
- Metal Siding
- Exterior Features
- Private Mailbox
- Roof
- Metal
- Foundation
- Slab
- Pool
- No Pool
- Garage Carport
- 5+ Car Garage
- Garage Spaces
- 8
- Garage Features
- Covered, Driveway, Garage Door Opener, Golf Cart Parking, Oversized
- Fences
- Cross Fenced, Wire, Wood
- Flood Zone Code
- X
- Parcel ID
- 19990-001-00
- Legal Description
- SEC 12 TWP 15 RGE 19 NE 1/4 OF N 1/2 OF NW 1/4 & COM AT THE NW COR OF NW 1/4 OF NW 1/4 OF SEC 12 TH S 89-49-54 E 41.01 FT TO THE POB TH S 00-41-42 W 212.92 FT TH S 01-31-20 W 273.30 FT TH S 89-45-46 E 1285.63 FT TH N 00-22-20 E 487.68 FT TH N 89-49-5 4 W 1278.95 FT TO THE POB EXC COM SW COR OF NE 1/4 OF NW 1/4 TH S 89-45-41 E 436 FT TH N 00-22-20 E 500 FT TH N 89-45-41 W 436 FT TH S 00-22-20 W 500 FT TO POB (TR 1) & EXC COM SW COR OF NE 1/4 OF NW 1/4 TH N 00-22-20 500 FT TO POB TH N 00-22-20 E 3 4 2.12 FT TH S 89-45-46 E 436 FT TH S 00-22-20 W 342.12 FT TH N 89-45-41 W 436 FT TO POB (TR 2) & EXC COM NW COR OF NW 1/4 OF NW 1/4 TH S 89-49-54 E 41.01 FT TH S 00-41-42 W 212.92 FT TH S 01-31-20 W 198.28 FT TH S 01-31-20 W 75.02 FT TH S
Listing courtesy of HOMES TO RANCHES REALTY INC. 352-732-3276
Mortgage Calculator
StellarMLS is the source of this information via Internet Data Exchange Program. All listing information is deemed reliable but not guaranteed and should be independently verified through personal inspection by appropriate professionals. Listings displayed on this website may be subject to prior sale or removal from sale. Availability of any listing should always be independently verified. Listing information is provided for consumer personal, non-commercial use, solely to identify potential properties for potential purchase. All other use is strictly prohibited and may violate relevant federal and state law. Data last updated on