646 Midway Drive Unit A, Ocala, FL 34472
- $149,900
- 2
- BD
- 2
- BA
- 1,108
- SqFt




- List Price
- $149,900
- Status
- Active
- Days on Market
- 84
- MLS#
- OM724147
- Property Style
- Condo
- Year Built
- 1972
- Bedrooms
- 2
- Bathrooms
- 2
- Living Area
- 1,108
- Lot Size
- 468
- Acres
- 0.01
- Total Acreage
- 0 to less than 1/4
- Building Name
- G
- Legal Subdivision Name
- Twin Lakes Village East Condo
- MLS Area Major
- Ocala
Property Description
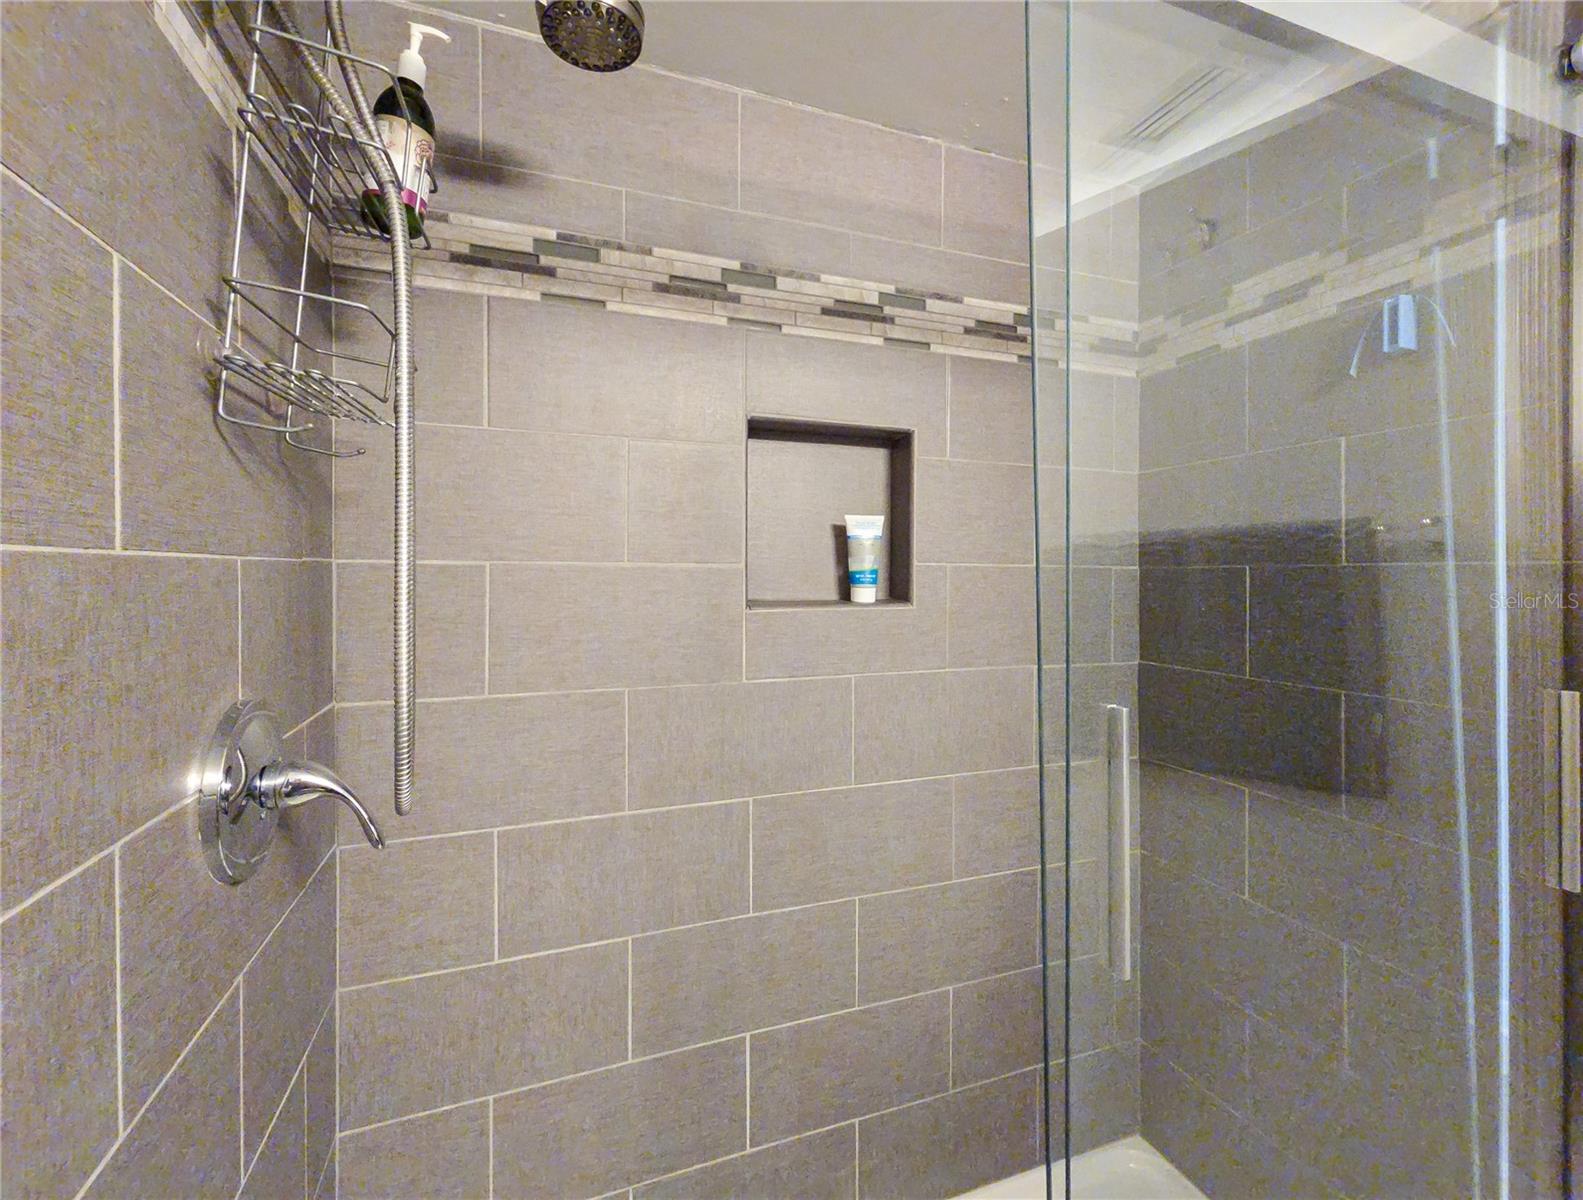
If your idea of Florida living includes morning coffee with peaceful views, afternoon golf, and evenings surrounded by nature—this one checks every box. Welcome to Twin Lakes Village East in Silver Springs Shores, where this beautifully updated first-floor condominium offers the kind of easy, lifestyle-driven living that’s hard to find. Perfectly positioned, you’ll enjoy sweeping views of the Silver Springs Shores Golf & Country Club, the serene Florida Greenway Preserve, and Lake Jade—a rare combination of golf, water, and protected natural landscape right from your backyard. Step inside and you’ll immediately notice the care and quality throughout. This home is being offered completely turnkey, making it ideal for seasonal or full-time living—just bring your clothes and settle in. With 1,108 square feet under air, plus a tiled, enclosed lanai (147 sq ft) and an additional paver patio (144 sq ft), there’s no shortage of space to relax, entertain, or simply enjoy the view. The interior has been thoughtfully updated from top to bottom, featuring luxury vinyl plank flooring throughout for a clean, modern feel and easy maintenance. The kitchen has been fully renovated with new wood cabinetry and stainless steel appliances, including a front-loading washer and dryer, offering both style and convenience. Both bathrooms have been refreshed, with the guest bath showcasing a beautifully tiled walk-in shower with glass doors, new vanity, and fixtures. The primary suite is designed with comfort in mind, offering a walk-in closet plus two additional closets, along with an updated en-suite bath. Major components have already been taken care of, including a newer AC system (approx. 4.5 years old) and hot water heater, giving you peace of mind. Outside, enjoy a maintenance-free lifestyle with an HOA that covers building maintenance (currently being freshly painted), grounds care, community pool access, and garbage pickup—freeing up your time to enjoy everything this active, nature-rich community has to offer. Whether you’re looking for a seasonal escape or a full-time residence, this is the kind of property that makes you feel like you’re on vacation every day. Opportunities like this—first-floor, fully updated, turnkey, with views—don’t come around often. Schedule your showing and see it for yourself.
Additional Information
- Taxes
- $2218
- Minimum Lease
- 3 Months
- Hoa Fee
- $330
- HOA Payment Schedule
- Monthly
- Maintenance Includes
- Common Area Taxes, Pool, Escrow Reserves Fund, Insurance, Maintenance Structure, Maintenance Grounds, Maintenance, Management, Trash
- Community Features
- Buyer Approval Required, Community Mailbox, Pool, Sidewalks, No Deed Restriction, Maintenance Free
- Property Description
- One Story
- Zoning
- R3
- Interior Layout
- Ceiling Fans(s), Living Room/Dining Room Combo
- Interior Features
- Ceiling Fans(s), Living Room/Dining Room Combo
- Floor
- Luxury Vinyl
- Appliances
- Dishwasher, Dryer, Electric Water Heater, Microwave, Range, Refrigerator, Washer
- Utilities
- Cable Available, Electricity Connected, Public, Sewer Connected, Water Connected
- Heating
- Electric, Heat Pump
- Air Conditioning
- Central Air
- Exterior Construction
- Stucco, Frame
- Exterior Features
- Rain Barrel/Cistern(s), Sliding Doors, Storage
- Roof
- Shingle
- Foundation
- Slab
- Pool
- Community
- Garage Features
- Assigned, Ground Level, Guest
- Housing for Older Persons
- Yes
- Water Name
- Lake Jade
- Water View
- Lake
- Pets
- Allowed
- Pet Size
- Small (16-35 Lbs.)
- Floor Number
- 1
- Flood Zone Code
- A*
- Parcel ID
- 90492-06-103
- Legal Description
- SEC 10 TWP 16 RGE 23 PLAT BOOK J PAGE 342 SILVER SPRINGS SHORES UNIT 49 TRACT E-J TWIN LAKES VILLAGE EAST CONDOMINIUM DECLARATION OR 507-169 DWELLING UNIT 103-D BUILDING G
Listing courtesy of SUNBURST PROPERTIES. 352-622-9536
Mortgage Calculator
StellarMLS is the source of this information via Internet Data Exchange Program. All listing information is deemed reliable but not guaranteed and should be independently verified through personal inspection by appropriate professionals. Listings displayed on this website may be subject to prior sale or removal from sale. Availability of any listing should always be independently verified. Listing information is provided for consumer personal, non-commercial use, solely to identify potential properties for potential purchase. All other use is strictly prohibited and may violate relevant federal and state law. Data last updated on