6795 Sw 114th Street Road, Ocala, FL 34476
- $249,750
- 3
- BD
- 2
- BA
- 1,730
- SqFt












- List Price
- $249,750
- Status
- Active
- Days on Market
- 90
- Price Change
- ▼ $10,000 1783549884
- MLS#
- OM723826
- Property Style
- Single Family
- Architectural Style
- Ranch
- Year Built
- 1997
- Bedrooms
- 3
- Bathrooms
- 2
- Living Area
- 1,730
- Lot Size
- 5,663
- Acres
- 0.13
- Total Acreage
- 0 to less than 1/4
- Legal Subdivision Name
- Oak Run
- Complex/Comm Name
- Baytree Greens
- MLS Area Major
- Ocala
Property Description
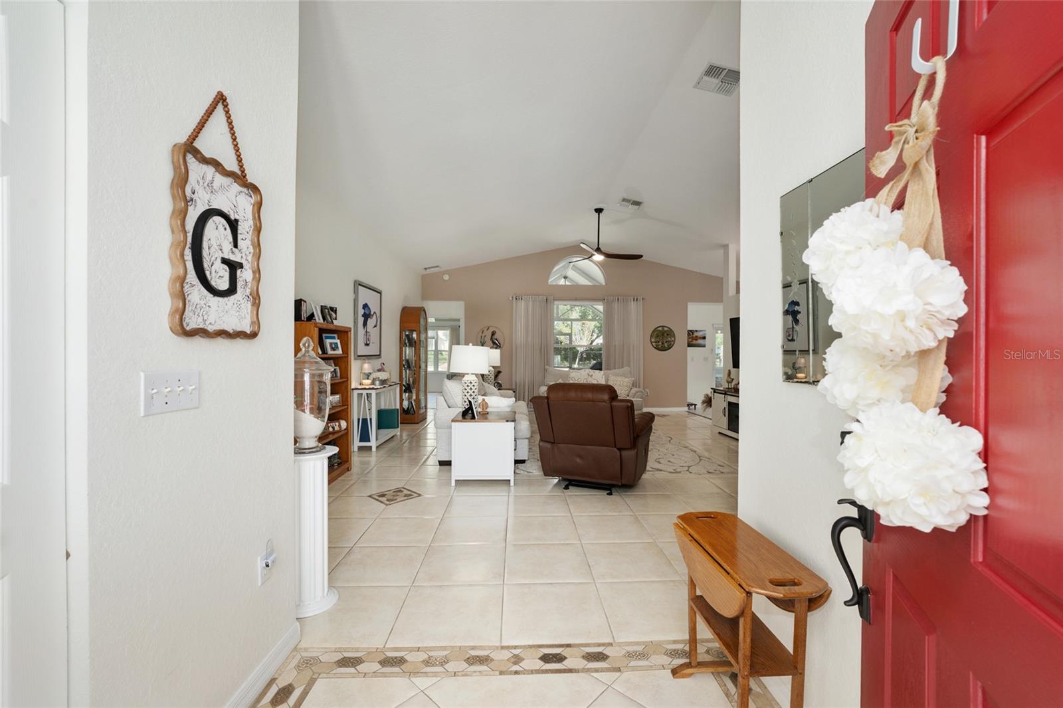
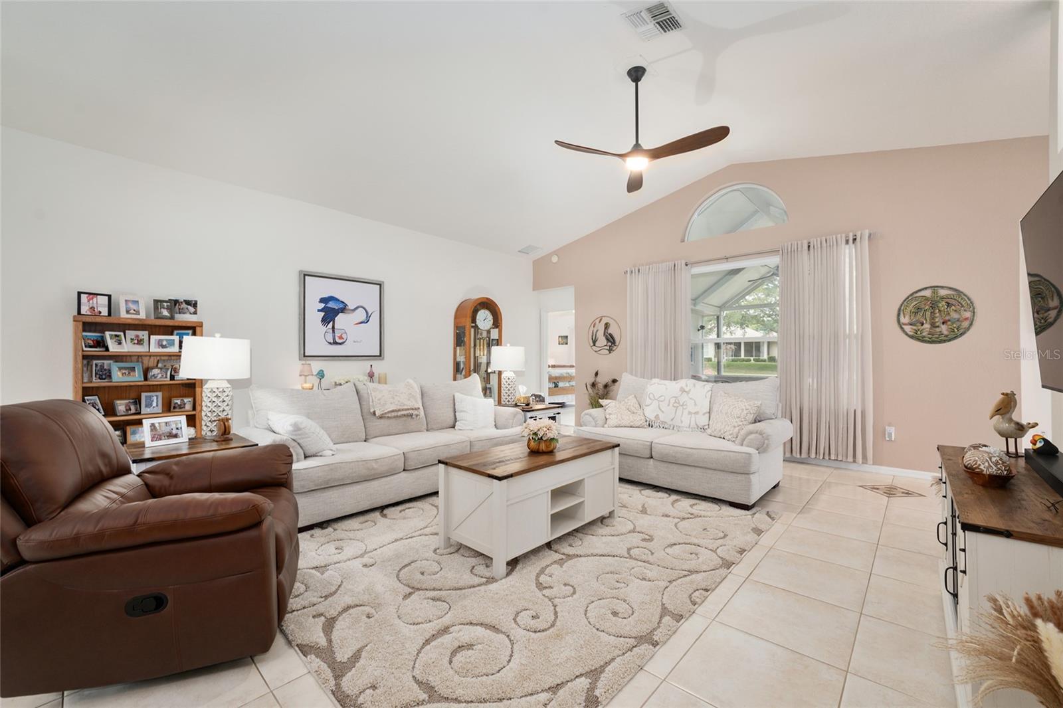
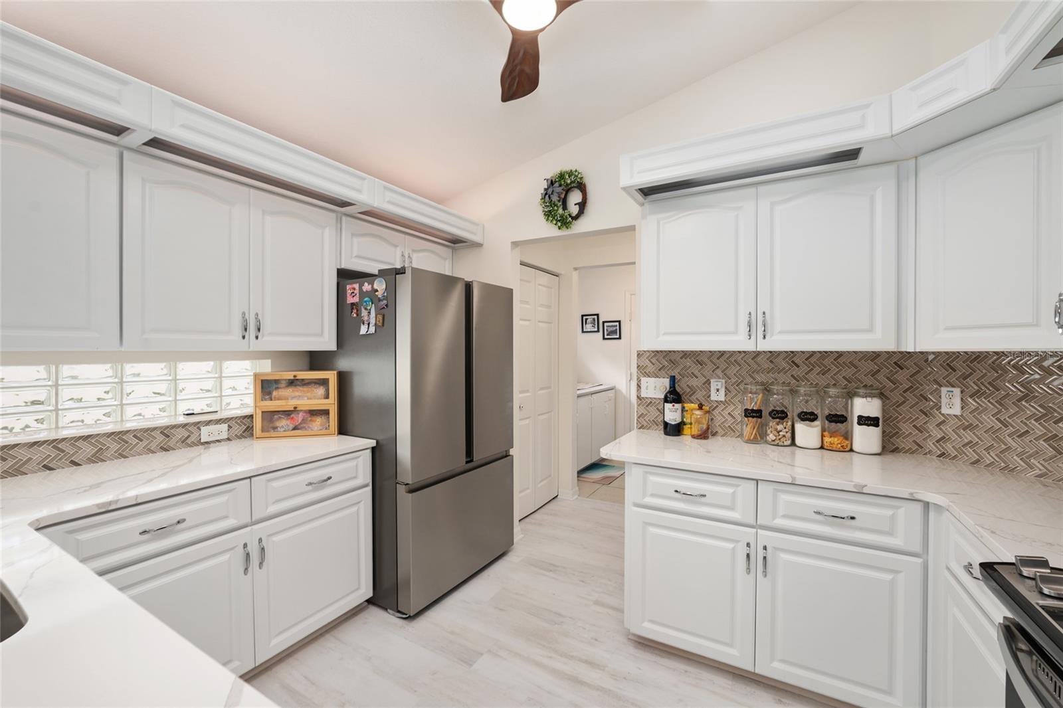
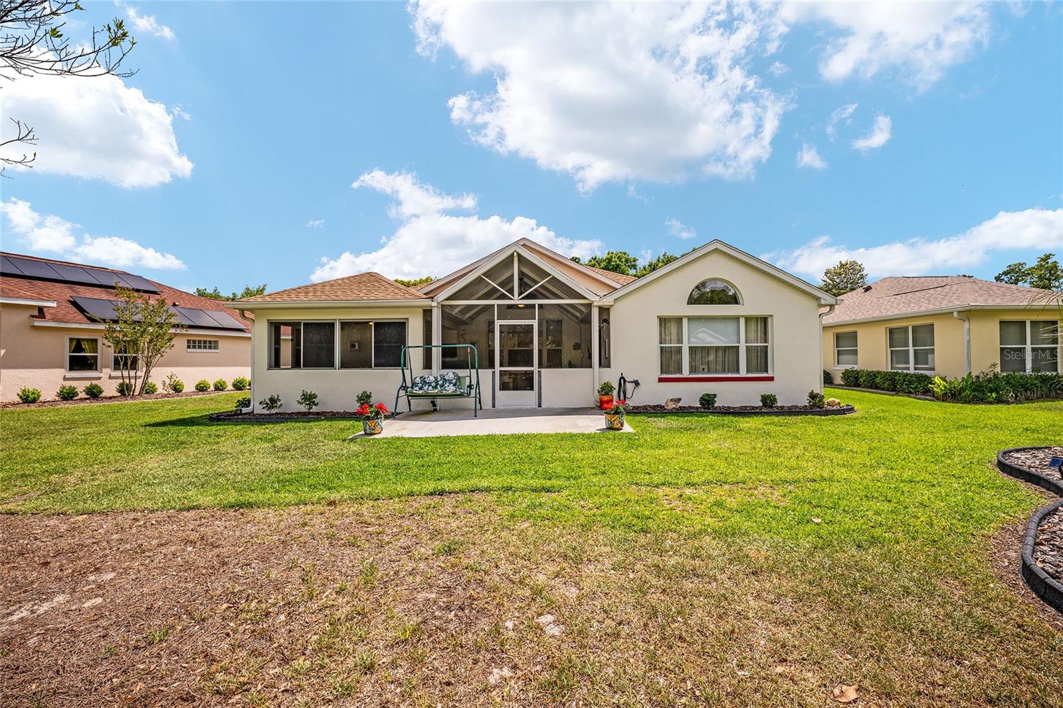
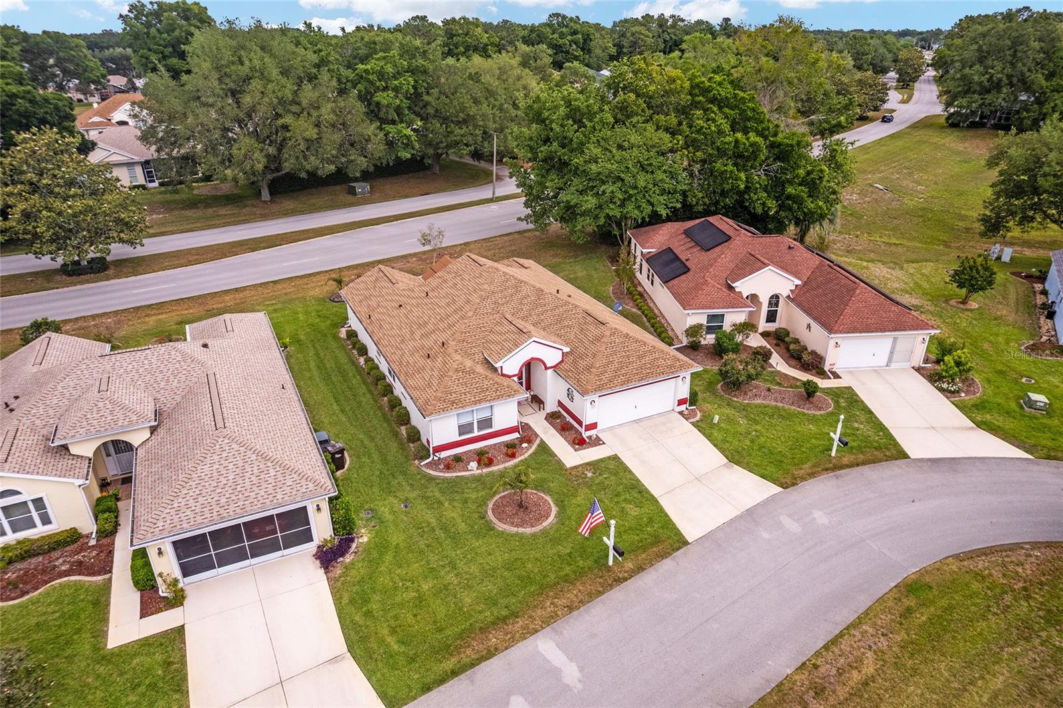
Welcome to Oak Run—an active adult community offering a vibrant lifestyle with activities galore! Step inside this beautifully updated home featuring thoughtful upgrades and stylish finishes throughout. The kitchen shines with quartz countertops, tile backsplash, breakfast bar, and new stainless steel appliances—perfect for everyday living and entertaining. The spacious living room offers tile flooring and vaulted ceilings, while the bedrooms feature new luxury vinyl flooring. The primary bathroom has been refreshed with new sinks and countertops for a clean, modern feel. Additional updates include new fixtures and fans, plus a roof replaced in 2022. Enjoy the large enclosed lanai with no backyard neighbors, creating a private and relaxing outdoor space—patio furnishings included! Oak Run residents enjoy access to golf, pickleball, tennis, an aquatic center with pools, and a wide variety of clubs and social activities. Conveniently located near shopping, dining, and medical facilities. HOA fee includes yard maintenance, irrigation water, garbage service, and common area upkeep.
Additional Information
- Taxes
- $1412
- HOA Fee
- $325
- HOA Payment Schedule
- Monthly
- Location
- In County, Landscaped, Near Golf Course
- Community Features
- No Deed Restriction
- Property Description
- One Story
- Zoning
- PUD
- Interior Layout
- Cathedral Ceiling(s), Ceiling Fans(s), Eat-in Kitchen, High Ceilings, Living Room/Dining Room Combo, Open Floorplan, Primary Bedroom Main Floor, Split Bedroom, Stone Counters, Vaulted Ceiling(s), Walk-In Closet(s)
- Interior Features
- Cathedral Ceiling(s), Ceiling Fans(s), Eat-in Kitchen, High Ceilings, Living Room/Dining Room Combo, Open Floorplan, Primary Bedroom Main Floor, Split Bedroom, Stone Counters, Vaulted Ceiling(s), Walk-In Closet(s)
- Floor
- Ceramic Tile, Luxury Vinyl
- Appliances
- Dishwasher, Disposal, Dryer, Electric Water Heater, Microwave, Range, Refrigerator, Washer
- Utilities
- Cable Available, Electricity Available, Public, Sewer Connected, Water Connected
- Heating
- Central, Electric
- Air Conditioning
- Central Air
- Exterior Construction
- Block
- Exterior Features
- Rain Gutters, Sliding Doors
- Roof
- Shingle
- Foundation
- Slab
- Pool
- No Pool
- Garage Carport
- 2 Car Garage
- Garage Spaces
- 2
- Garage Features
- Driveway, Garage Door Opener
- Garage Dimensions
- 20x22
- Housing for Older Persons
- Yes
- Pets
- Allowed
- Flood Zone Code
- X
- Parcel ID
- 7021-002-009
- Legal Description
- SEC 32 TWP 16 RGE 21 PLAT BOOK 004 PAGE 057 OAK RUN BAYTREE GREENS BLK B LOT 9
Listing courtesy of KELLER WILLIAMS CORNERSTONE RE. 352-369-4044
Mortgage Calculator
StellarMLS is the source of this information via Internet Data Exchange Program. All listing information is deemed reliable but not guaranteed and should be independently verified through personal inspection by appropriate professionals. Listings displayed on this website may be subject to prior sale or removal from sale. Availability of any listing should always be independently verified. Listing information is provided for consumer personal, non-commercial use, solely to identify potential properties for potential purchase. All other use is strictly prohibited and may violate relevant federal and state law. Data last updated on