2845 Sw 32nd Avenue Unit B3, Ocala, FL 34474
- $169,900
- 2
- BD
- 2
- BA
- 1,038
- SqFt



- List Price
- $169,900
- Status
- Active
- Days on Market
- 141
- Price Change
- ▼ $5,000 1788307923
- MLS#
- OM723331
- Property Style
- Condo
- Year Built
- 1986
- Bedrooms
- 2
- Bathrooms
- 2
- Living Area
- 1,038
- Total Acreage
- Non-Applicable
- Building Name
- B3
- Monthly Condo Fee
- 350
- Legal Subdivision Name
- Paddock Oaks
- MLS Area Major
- Ocala
Property Description
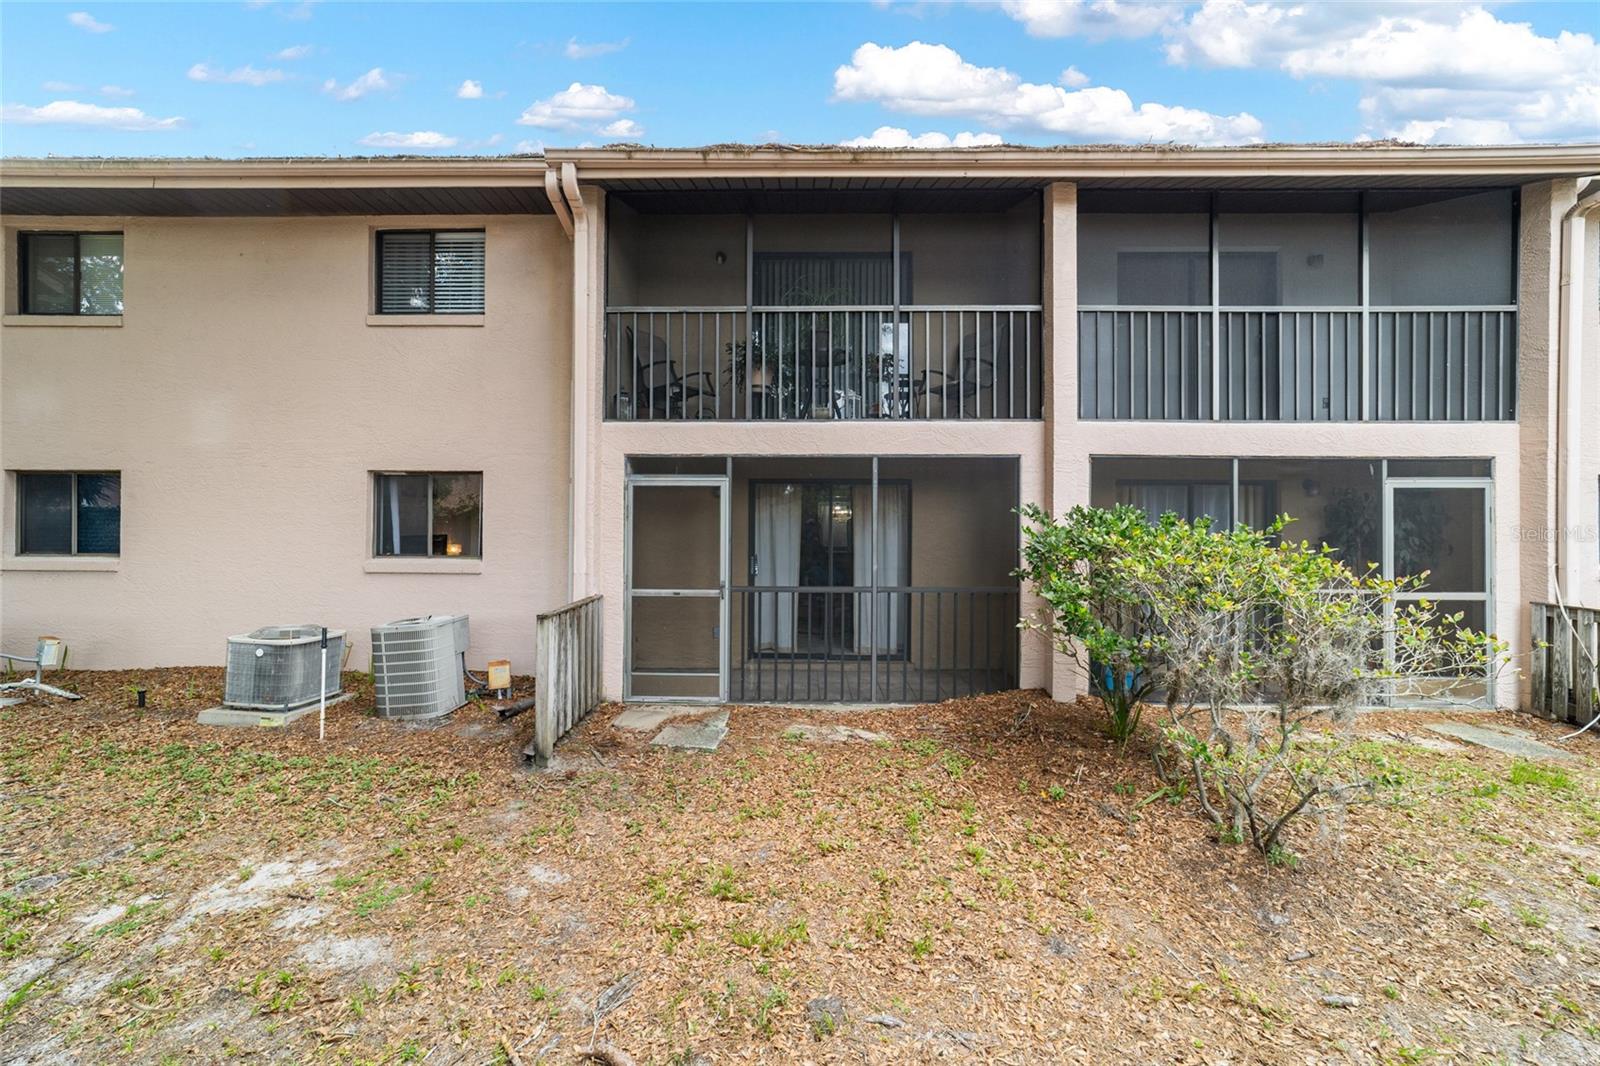
PRICE REDUCED***Beautifully updated and move-in ready 2BR/2BA condo in Paddock Oaks. This home features a new roof (2025), a dedicated parking spot, and easy access to trash and mail. Relax and unwind amidst freshly painted rooms throughout, highlighting the new interior doors and newly installed light fixtures. An updated kitchen offers new, stainless steel appliances that compliment a refreshed countertop and back splash. The Primary bath has been recently remodeled with a butcher block counter, new shelving, and new fixtures. Not to be outdone, the secondary bath has also been remodeled with a granite countertop, shelving, and new fixtures. The custom-built primary walk-in closet adds both storage and function with a splash of style. The condo association is also in the process of refurbishing the pool area. Seller is offering a $2000 credit with an acceptable contract for new flooring to replace the carpet if desired. Conveniently located in SW Ocala close (walkable) to shopping, dining, and everyday amenities
Additional Information
- Taxes
- $621
- Minimum Lease
- No Minimum
- HOA Payment Schedule
- Monthly
- Maintenance Includes
- Other
- Condo Fees
- $350
- Condo Fees Term
- Monthly
- Community Features
- Buyer Approval Required, Deed Restrictions, Fitness Center, Pool
- Property Description
- One Story
- Zoning
- R3
- Interior Layout
- Ceiling Fans(s), Kitchen/Family Room Combo, Primary Bedroom Main Floor, Split Bedroom, Window Treatments
- Interior Features
- Ceiling Fans(s), Kitchen/Family Room Combo, Primary Bedroom Main Floor, Split Bedroom, Window Treatments
- Floor
- Carpet, Tile
- Appliances
- Dishwasher, Microwave, Range, Refrigerator
- Utilities
- Cable Connected, Public, Sewer Connected, Water Connected
- Heating
- Central
- Air Conditioning
- Central Air
- Exterior Construction
- Block
- Exterior Features
- Private Entrance
- Roof
- Shingle
- Foundation
- Slab
- Pool
- Community
- Pets
- Allowed
- Max Pet Weight
- 35
- Pet Size
- Small (16-35 Lbs.)
- Floor Number
- 1
- Flood Zone Code
- X
- Parcel ID
- 2379-002-003
- Legal Description
- SEC 26 TWP 15 RGE 21 PADDOCK OAKS I, A CONDO UNIT B 3
Listing courtesy of CB/ELLISON RLTY WEST. 352-854-9717
Mortgage Calculator
StellarMLS is the source of this information via Internet Data Exchange Program. All listing information is deemed reliable but not guaranteed and should be independently verified through personal inspection by appropriate professionals. Listings displayed on this website may be subject to prior sale or removal from sale. Availability of any listing should always be independently verified. Listing information is provided for consumer personal, non-commercial use, solely to identify potential properties for potential purchase. All other use is strictly prohibited and may violate relevant federal and state law. Data last updated on