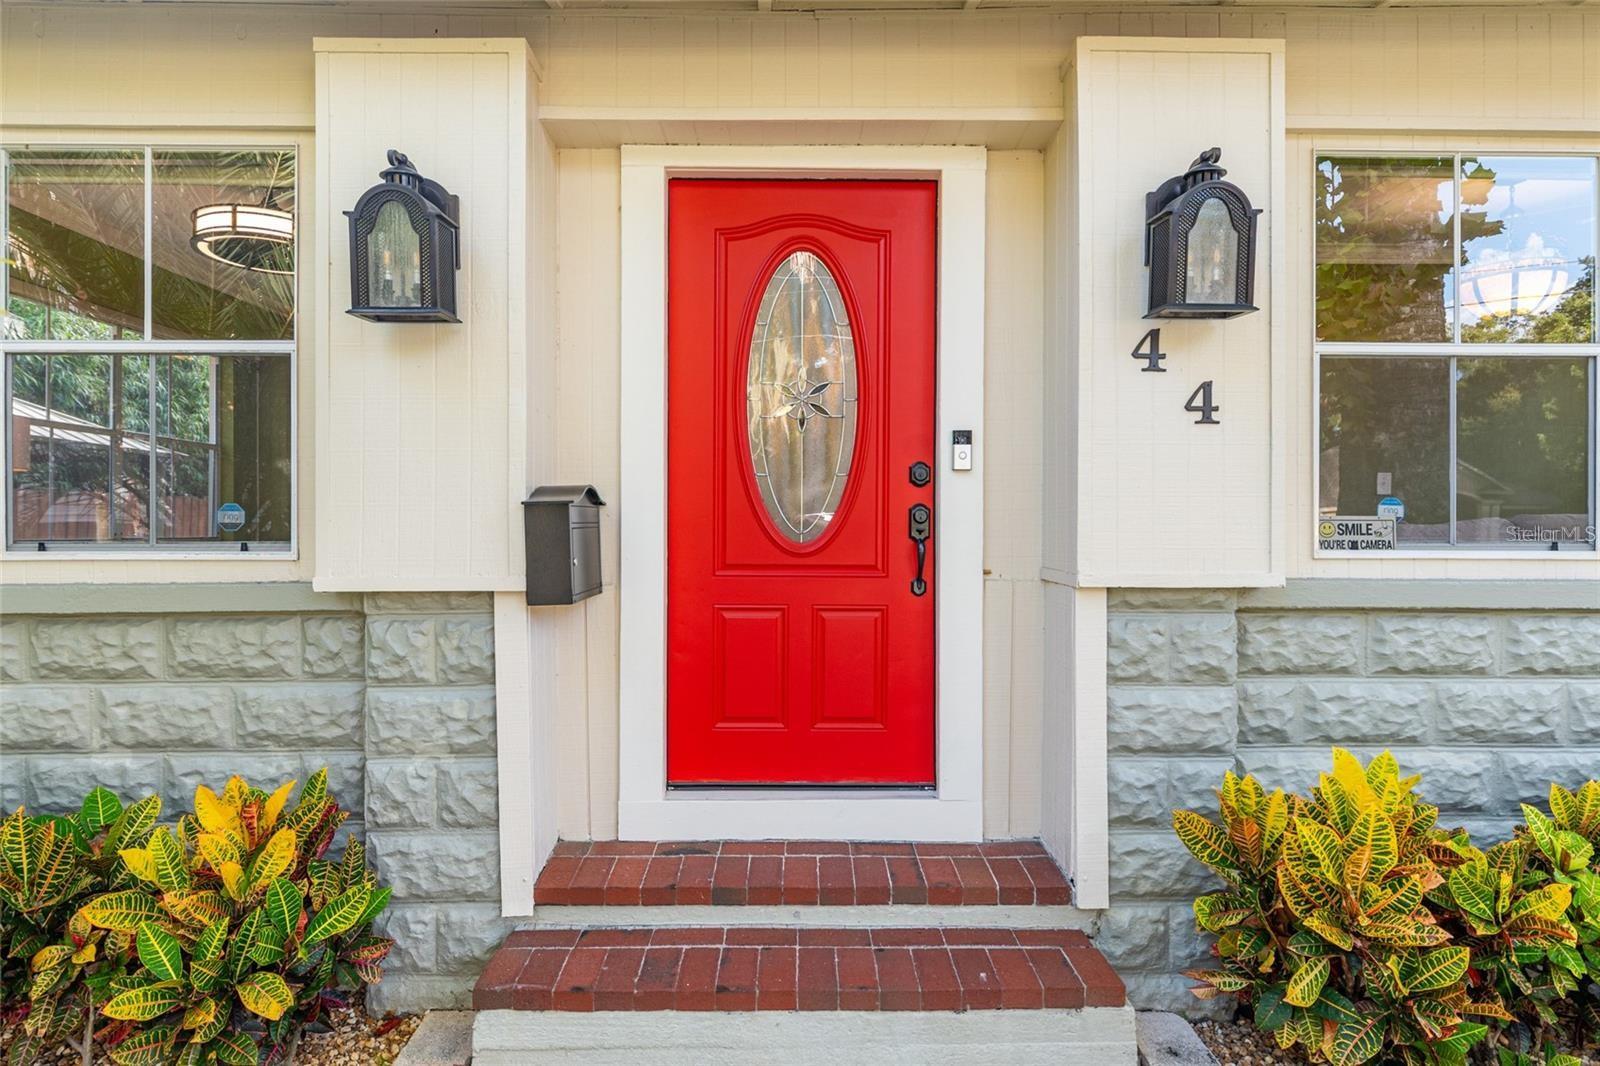
44 Se 9th Terrace, Ocala, FL 34471
- $569,000
- 2,273
- SqFt










- List Price
- $569,000
- Status
- Active
- Days on Market
- 130
- MLS#
- OM719116
- Property Style
- Mixed Use
- Year Built
- 1948
- Living Area
- 2,273
- Lot Size
- 9,148
- Acres
- 0.21
- Total Acreage
- 0 to less than 1/4
- Legal Subdivision Name
- Caldwells Add
- MLS Area Major
- Ocala
Property Description
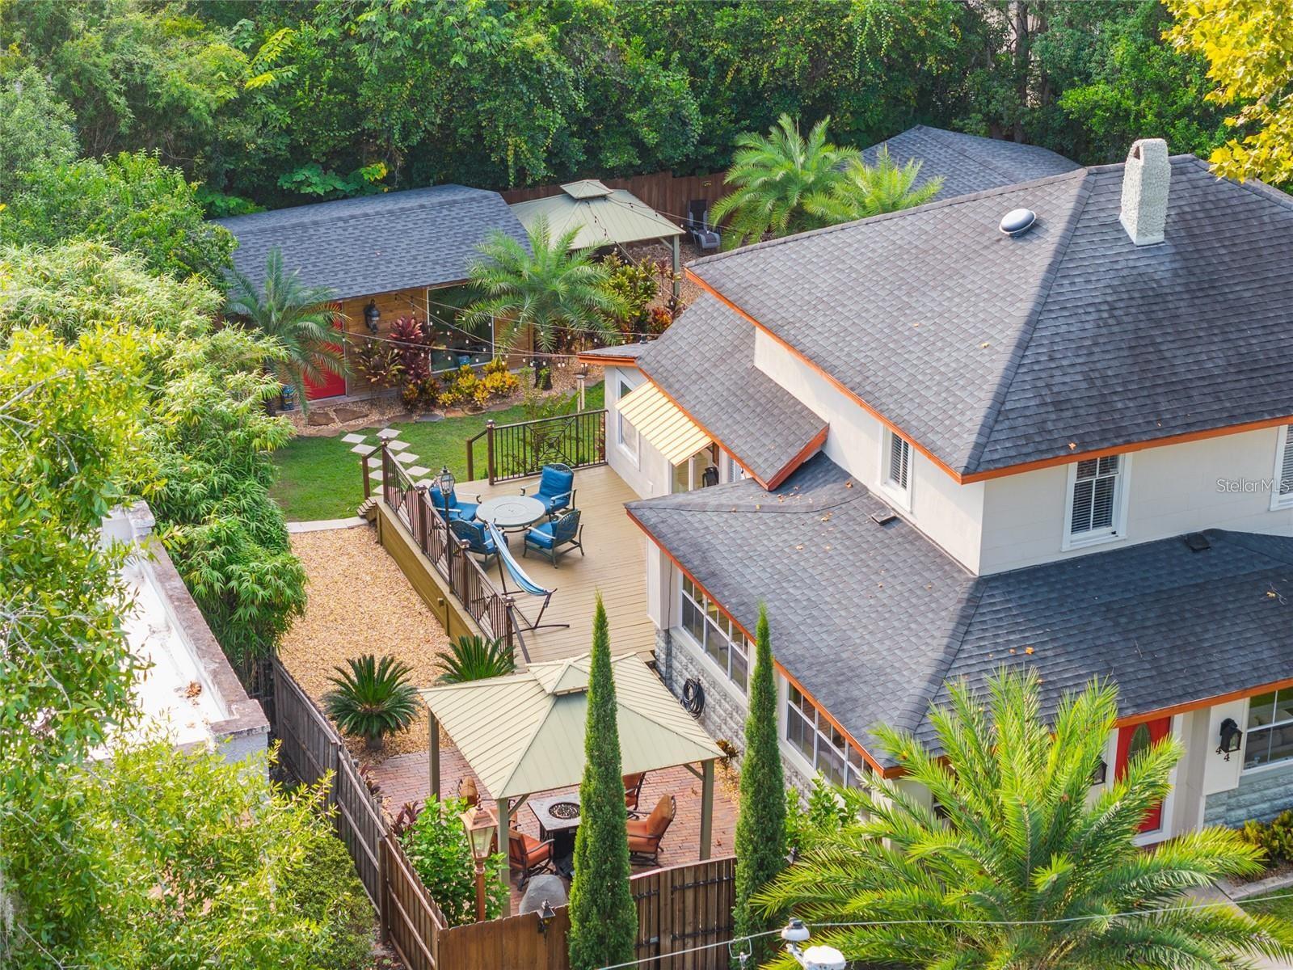
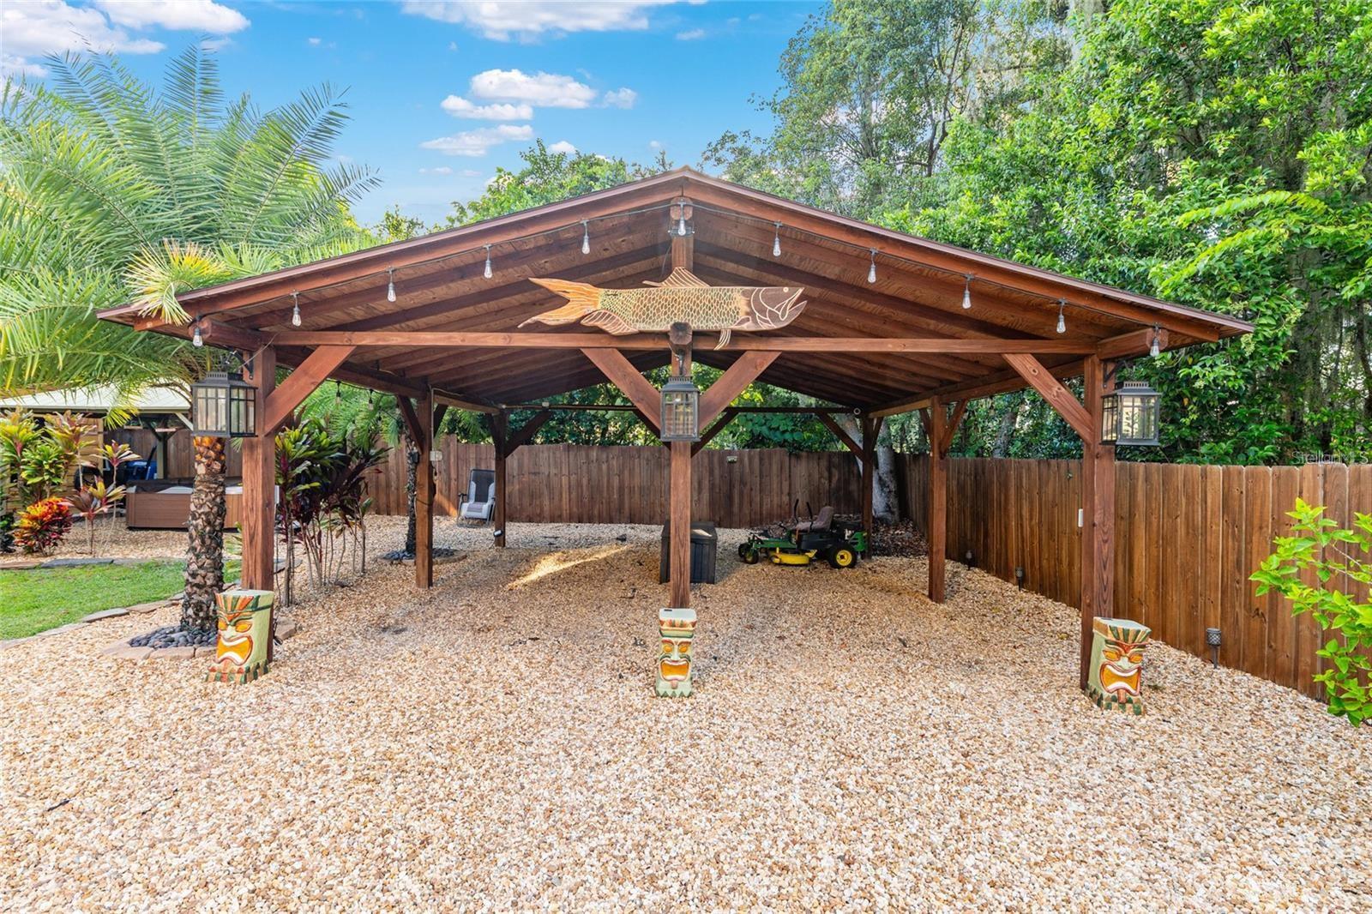
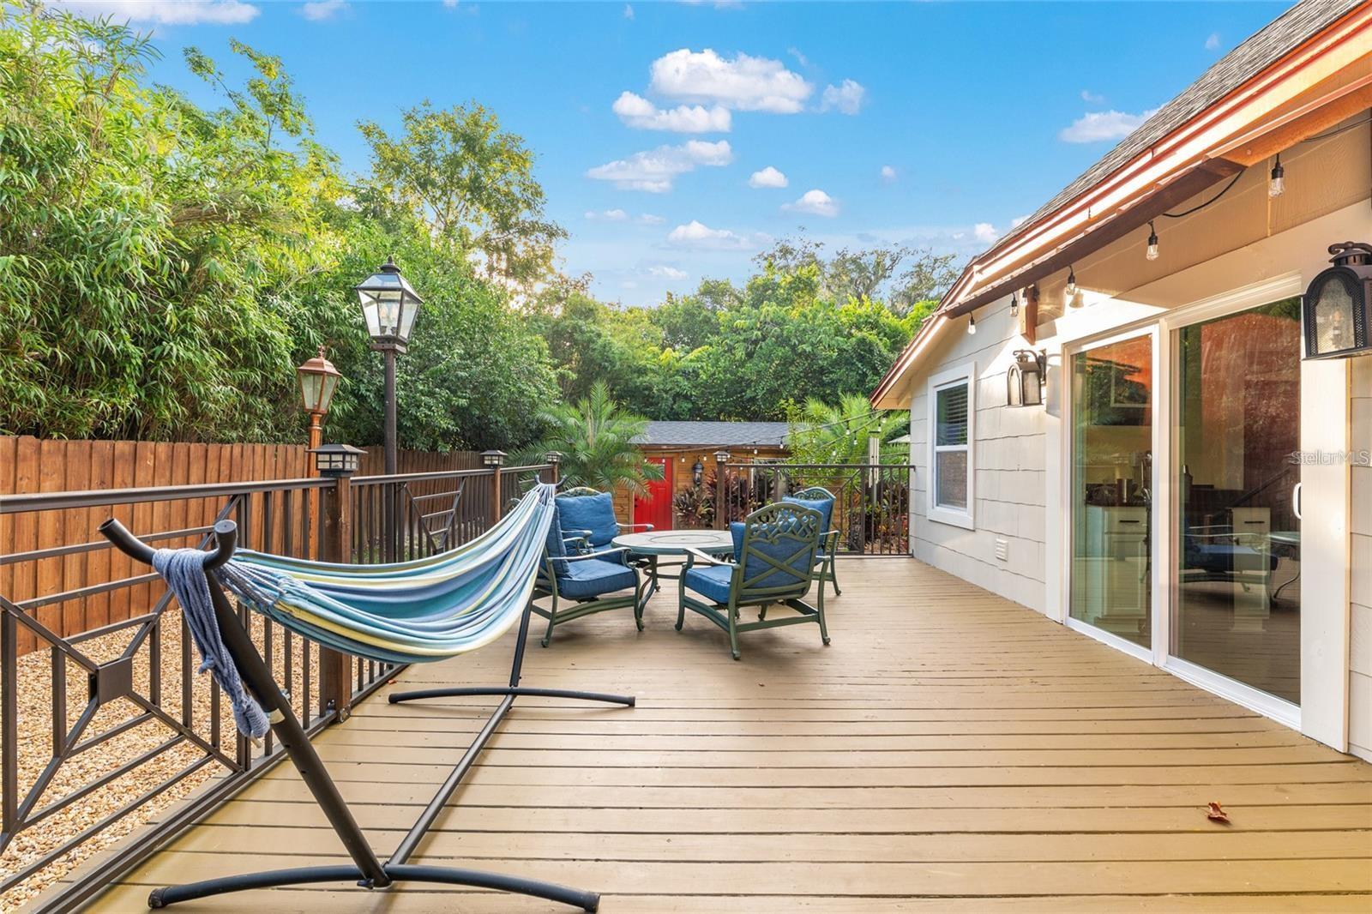
Prime downtown Ocala commercial property offering exceptional visibility, flexibility, and opportunity. This well-maintained 2,000+ square foot special-purpose building is ideally located in the heart of Ocala, just minutes from major hospitals, the Marion County courthouse, and thriving downtown dining, shopping, and business districts. Zoned RO (Residential Office), this versatile property supports a wide range of uses including medical office, professional services, boutique business, creative studio, or mixed-use workspace. The thoughtfully designed layout features a combination of climate-controlled and ventilated areas, allowing for seamless adaptability based on your business needs. Inside, a welcoming reception area creates a strong first impression for clients and visitors, while the interior offers a balance of open workspace and private offices, ideal for collaboration, consultations, or executive use. An upstairs loft provides additional flexibility—perfect for a private office, studio, or executive suite. Architectural character and a unique blend of indoor-outdoor design elements create an inspiring environment that sets this property apart from traditional office spaces. Positioned in one of Ocala’s most desirable and accessible locations, this property presents a rare opportunity for investors, business owners, or professionals seeking a strategic downtown location with strong long-term value and growth potential.
Additional Information
- Taxes Annual
- $3238
- Location
- Central Business District, City Limits, Landscaped, Oversized Lot, Sidewalk, Street Lights, Paved
- Community Features
- No Deed Restriction
- Property Description
- Two Story
- Zoning
- RO
- Floor
- Bamboo, Hardwood
- Appliances
- Dishwasher, Dryer, Microwave, Refrigerator, Washer
- Utilities
- BB/HS Internet Capable, Electricity Available, Natural Gas Available, Public, Underground Utilities, Water Connected
- Heating
- Electric, Other
- Air Conditioning
- Mini-Split Unit(s)
- Exterior Construction
- HardiPlank Type, Frame
- Roof
- Shingle
- Foundation
- Concrete Perimeter
- Pool
- No Pool
- Garage Features
- Curb Parking, Basement
- Flood Zone Code
- X
- Parcel ID
- 28383-006-01
- Legal Description
- SEC 17 TWP 15 RGE 22 PLAT BOOK E PAGE 019 CALDWELLS ADD OCALA BROWN & HARRIS SUB BEGIN AT THE SE COR OF LOT 6 PT TH N 00-12-29 W 110.26 FT TO THE POB TH S 89-38-28 W 106.18 FT TH N 00-08-48 W 85.10 FT TH N 89-53-09 E 106.09 FT TH S 00-12-29 E 84.64 F T TO THE POB
Listing courtesy of GOLDEN OCALA REAL ESTATE INC. 352-369-6969
Mortgage Calculator
StellarMLS is the source of this information via Internet Data Exchange Program. All listing information is deemed reliable but not guaranteed and should be independently verified through personal inspection by appropriate professionals. Listings displayed on this website may be subject to prior sale or removal from sale. Availability of any listing should always be independently verified. Listing information is provided for consumer personal, non-commercial use, solely to identify potential properties for potential purchase. All other use is strictly prohibited and may violate relevant federal and state law. Data last updated on