5725 Ne 31st Terrace, Ocala, FL 34479
- $759,900
- 4
- BD
- 3
- BA
- 2,619
- SqFt




- List Price
- $759,900
- Status
- Active
- Days on Market
- 258
- Price Change
- ▼ $35,000 1772132230
- MLS#
- OM713350
- Property Style
- Single Family
- Year Built
- 2004
- Bedrooms
- 4
- Bathrooms
- 3
- Living Area
- 2,619
- Lot Size
- 186,872
- Acres
- 4.29
- Total Acreage
- 2 to less than 5
- Legal Subdivision Name
- Cross Tie Ranches
- MLS Area Major
- Ocala
Property Description
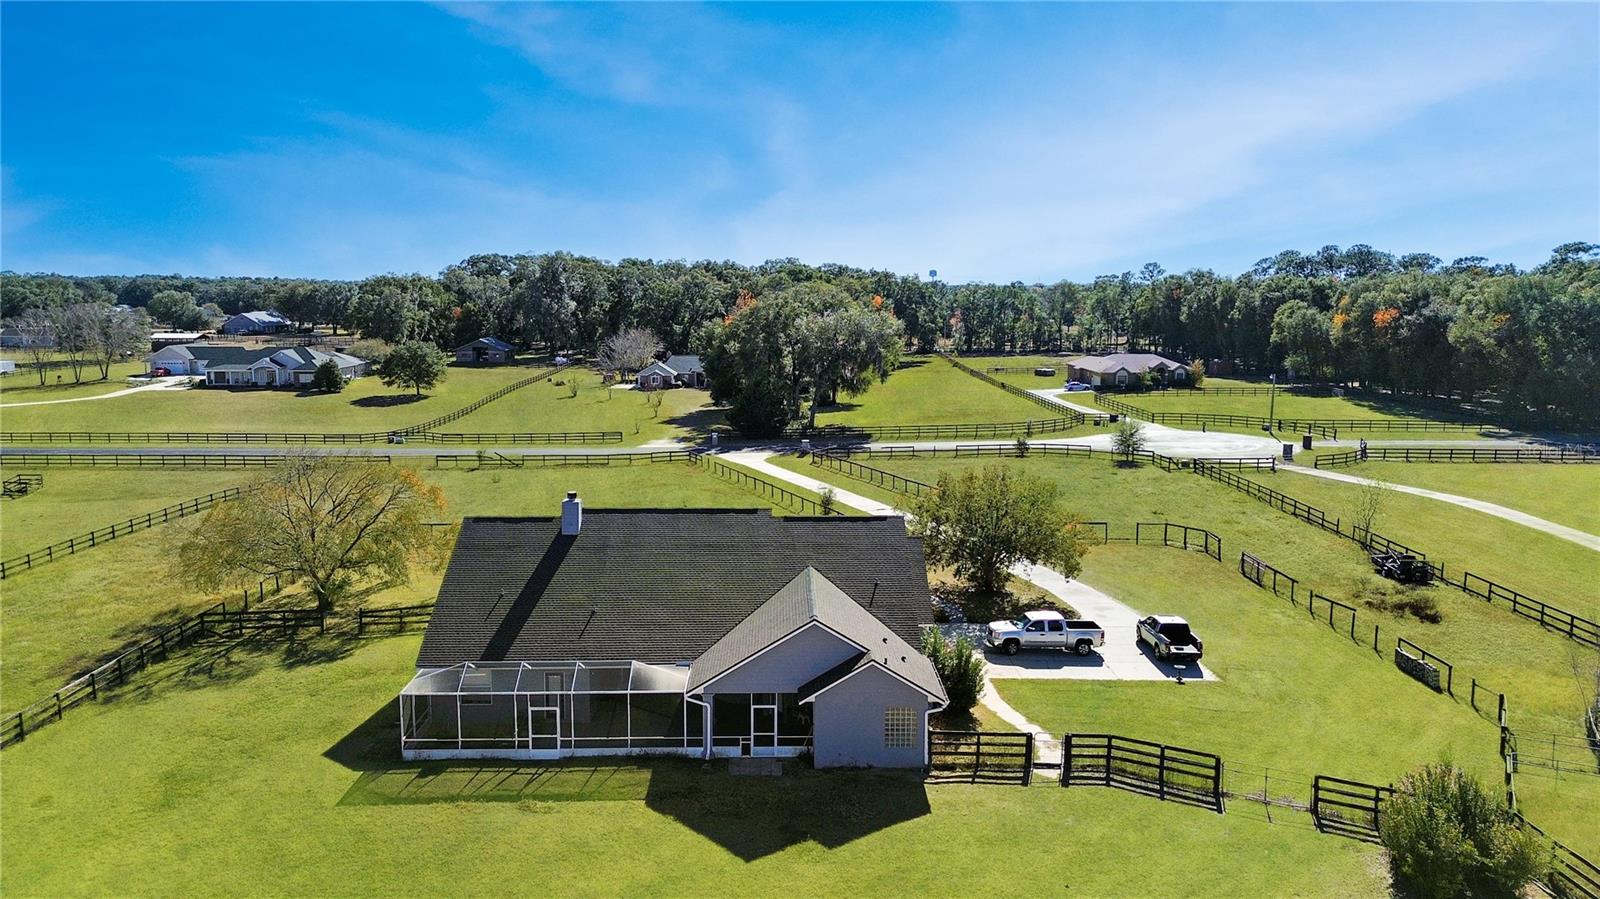
Stunning Custom-Built Home in Cross Tie Ranches – NE Ocala, FL Nestled in the picturesque Cross Tie Ranches subdivision of NE Ocala, this beautifully designed 4-bedroom, 3-bathroom home with a den offers 2,619 sq. ft. of living space on 4.29 acres, perfect for those seeking a blend of luxury and equestrian living. This well maintained property features four paddocks, ideal for horse enthusiasts, and is just 15 miles from the renowned World Equestrian Center. Inside, you’ll find high vaulted ceilings, a cozy wood-burning fireplace, hardwood, upgraded laminate and tile flooring throughout the home and a thoughtfully updated split-bedroom floor plan. The 4th bedroom and 3rd bath can serve as a private in-law suite, offering additional flexibility and privacy. The heart of the home is the kitchen and breakfast nook which overlooks a large and open main living area as well as the large screened lanai that runs almost the entire length of the back of the home. French doors lead to the Primary Bedroom Suite, which boasts a sitting area, lanai access, a walk-in closet, and a spacious primary bath complete with a walk-in shower with dual showerheads and a jacuzzi tub for ultimate relaxation. A large side entry garage offers lots of storage space. A separate side from outside or enter through the garage into the inside laundry / mud room so you can clean off before entering the main living area of the home. Recent upgrades include a new roof (2023), new AC (2022), and a kitchen renovation (2021) complete with elegant granite countertops. Flooring throughout the home consists of hardwood, upgraded vinyl plank installed in the living, dining, entryway and office in 2025, and tile, ensuring both beauty and durability. Experience the perfect blend of modern upgrades, timeless charm, and peaceful country living—all within easy reach of Ocala’s equestrian and outdoor lifestyle.
Additional Information
- Taxes
- $4045
- HOA Fee
- $325
- HOA Payment Schedule
- Annually
- Maintenance Includes
- Common Area Taxes
- Location
- Cleared
- Community Features
- Deed Restrictions, Horses Allowed
- Property Description
- One Story
- Zoning
- A3
- Interior Layout
- Built-in Features, Cathedral Ceiling(s), Ceiling Fans(s), High Ceilings, Open Floorplan, Split Bedroom, Stone Counters, Tray Ceiling(s), Vaulted Ceiling(s), Walk-In Closet(s), Window Treatments
- Interior Features
- Built-in Features, Cathedral Ceiling(s), Ceiling Fans(s), High Ceilings, Open Floorplan, Split Bedroom, Stone Counters, Tray Ceiling(s), Vaulted Ceiling(s), Walk-In Closet(s), Window Treatments
- Floor
- Ceramic Tile, Wood
- Appliances
- Dishwasher, Microwave, Range, Refrigerator
- Utilities
- Cable Connected, Sewer Connected, Water Connected
- Heating
- Electric, Heat Pump
- Air Conditioning
- Central Air
- Fireplace Description
- Living Room, Stone, Wood Burning
- Exterior Construction
- Block, Stone, Stucco
- Exterior Features
- Sidewalk
- Roof
- Shingle
- Foundation
- Slab
- Pool
- No Pool
- Garage Carport
- 2 Car Garage
- Garage Spaces
- 2
- Garage Features
- Driveway, Garage Faces Side
- Garage Dimensions
- 22x22
- Elementary School
- Ocala Springs Elem. School
- Middle School
- Howard Middle School
- High School
- Vanguard High School
- Fences
- Board, Cross Fenced, Wood
- Pets
- Allowed
- Flood Zone Code
- X
- Parcel ID
- 14906-000-08
- Legal Description
- SEC 27 TWP 14 RGE 22 PLAT BOOK 005 PAGE 061 CROSS TIE RANCHES LOT 8
Listing courtesy of SUNBURST PROPERTIES. 352-622-9536
Mortgage Calculator
StellarMLS is the source of this information via Internet Data Exchange Program. All listing information is deemed reliable but not guaranteed and should be independently verified through personal inspection by appropriate professionals. Listings displayed on this website may be subject to prior sale or removal from sale. Availability of any listing should always be independently verified. Listing information is provided for consumer personal, non-commercial use, solely to identify potential properties for potential purchase. All other use is strictly prohibited and may violate relevant federal and state law. Data last updated on