117 Dahlia Drive, Altamonte Springs, FL 32714
- $299,000
- 4
- BD
- 2
- BA
- 1,170
- SqFt






- List Price
- $299,000
- Status
- Active
- Days on Market
- 4
- MLS#
- O6423304
- Property Style
- Single Family
- Year Built
- 1970
- Bedrooms
- 4
- Bathrooms
- 2
- Baths Half
- 1
- Living Area
- 1,170
- Lot Size
- 12,892
- Acres
- 0.30
- Total Acreage
- 1/4 to less than 1/2
- Legal Subdivision Name
- Lake Harriet Estates
- MLS Area Major
- Altamonte Springs West/Forest City
Property Description
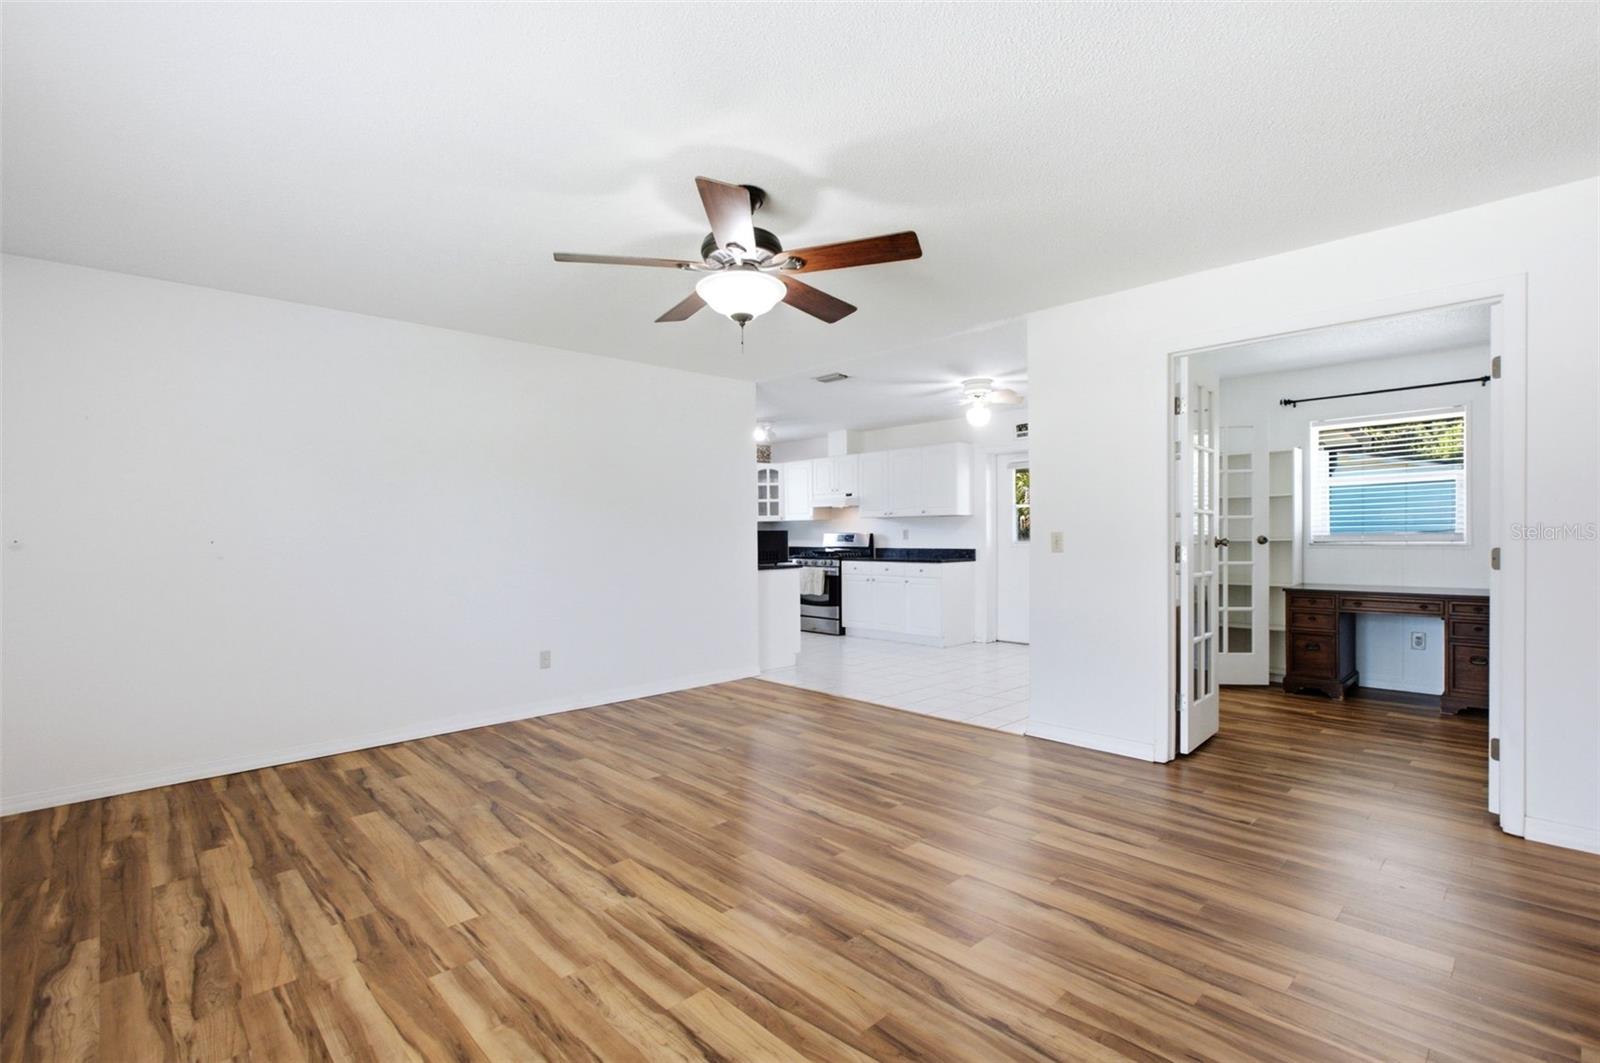
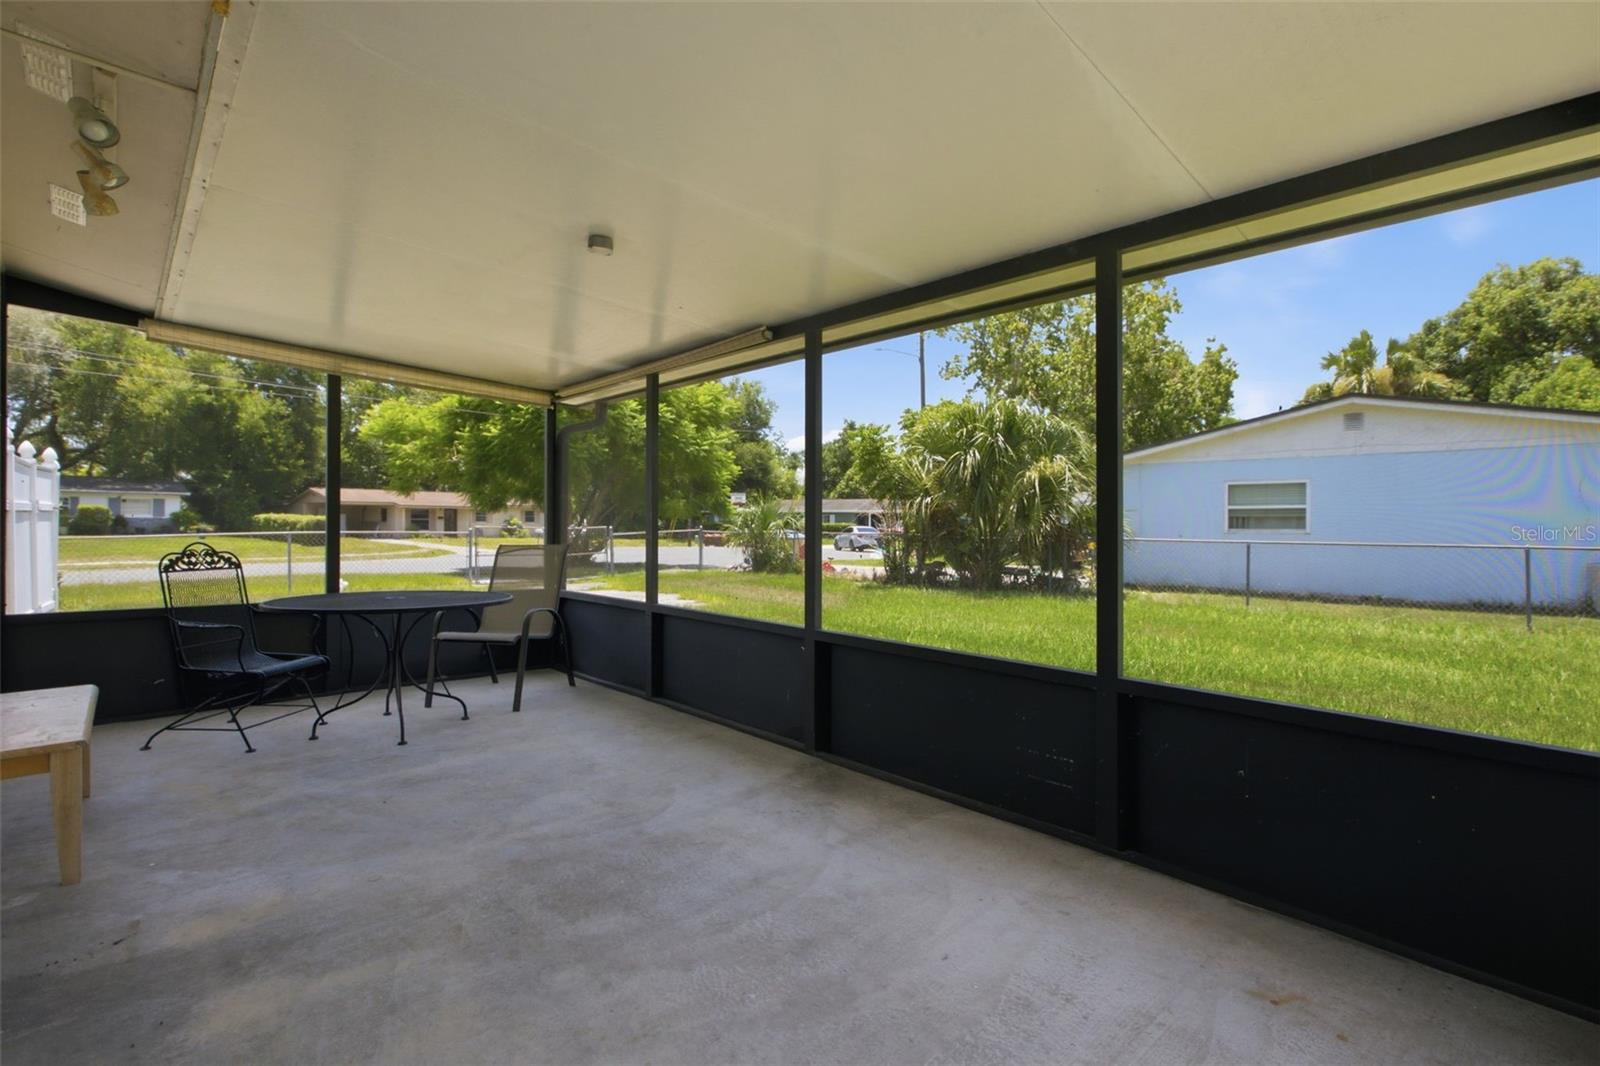
Virtually Staged. Inside, you'll find a spacious floor plan featuring a well-appointed kitchen with stainless steel appliances and a gas range, offering both functionality and style for everyday living. Major recent updates provide peace of mind and long-term value, including a re-roof (2023), energy-efficient windows installed in January and February 2025, and solar panels that will be fully paid off by the seller at closing, offering the opportunity for significant savings on future utility costs. Step outside to enjoy the expansive screened-in porch overlooking the large, fully fenced corner lot, complete with an oversized shed. Whether you need extra storage, space for hobbies, room for pets to play, or the perfect setting for outdoor entertaining, this backyard offers endless possibilities. Located in the heart of Seminole County, this home offers the ideal combination of comfort and convenience. Enjoy easy access to Cranes Roost Park, the Altamonte Mall, Wekiwa Springs, countless dining and shopping destinations, major highways including I-4 and SR-436, and everything Central Florida has to offer. With no HOA, major improvements already completed, paid-off solar panels, a prime location, and exceptional value under $300K, this home is perfect for first-time buyers, growing families, or investors alike. Don't miss your opportunity to make it yours—schedule your private showing today!
Additional Information
- Taxes
- $1819
- Minimum Lease
- 8-12 Months
- Location
- Corner Lot
- Community Features
- No Deed Restriction
- Property Description
- One Story
- Zoning
- R-1A
- Interior Layout
- Primary Bedroom Main Floor
- Interior Features
- Primary Bedroom Main Floor
- Floor
- Carpet, Ceramic Tile
- Appliances
- Dishwasher, Range, Refrigerator
- Utilities
- BB/HS Internet Available, Cable Available, Electricity Connected, Sewer Connected, Water Connected
- Heating
- Central
- Air Conditioning
- Central Air
- Exterior Construction
- Block
- Exterior Features
- Private Mailbox, Private Yard
- Roof
- Shingle
- Foundation
- Slab
- Pool
- No Pool
- Garage Carport
- 2 Car Carport
- Elementary School
- Forest City Elementary
- Middle School
- Teague Middle
- High School
- Lake Brantley High
- Pets
- Allowed
- Flood Zone Code
- AE*
- Parcel ID
- 09-21-29-503-0000-0530
- Legal Description
- LOT 53 LAKE HARRIET ESTATES PB 12 PG 15
Listing courtesy of KELLER WILLIAMS REALTY AT THE PARKS. 407-629-4420
Mortgage Calculator
StellarMLS is the source of this information via Internet Data Exchange Program. All listing information is deemed reliable but not guaranteed and should be independently verified through personal inspection by appropriate professionals. Listings displayed on this website may be subject to prior sale or removal from sale. Availability of any listing should always be independently verified. Listing information is provided for consumer personal, non-commercial use, solely to identify potential properties for potential purchase. All other use is strictly prohibited and may violate relevant federal and state law. Data last updated on