526 Hatteras Road, Davenport, FL 33837
- $384,900
- 5
- BD
- 3
- BA
- 2,430
- SqFt







- List Price
- $384,900
- Status
- Active
- Days on Market
- 135
- Price Change
- ▼ $5,000 1779475107
- MLS#
- O6404122
- Property Style
- Single Family
- Year Built
- 2023
- Bedrooms
- 5
- Bathrooms
- 3
- Baths Half
- 1
- Living Area
- 2,430
- Lot Size
- 4,600
- Acres
- 0.11
- Total Acreage
- 0 to less than 1/4
- Monthly Condo Fee
- 12
- Legal Subdivision Name
- Astonia North
- MLS Area Major
- Davenport
Property Description
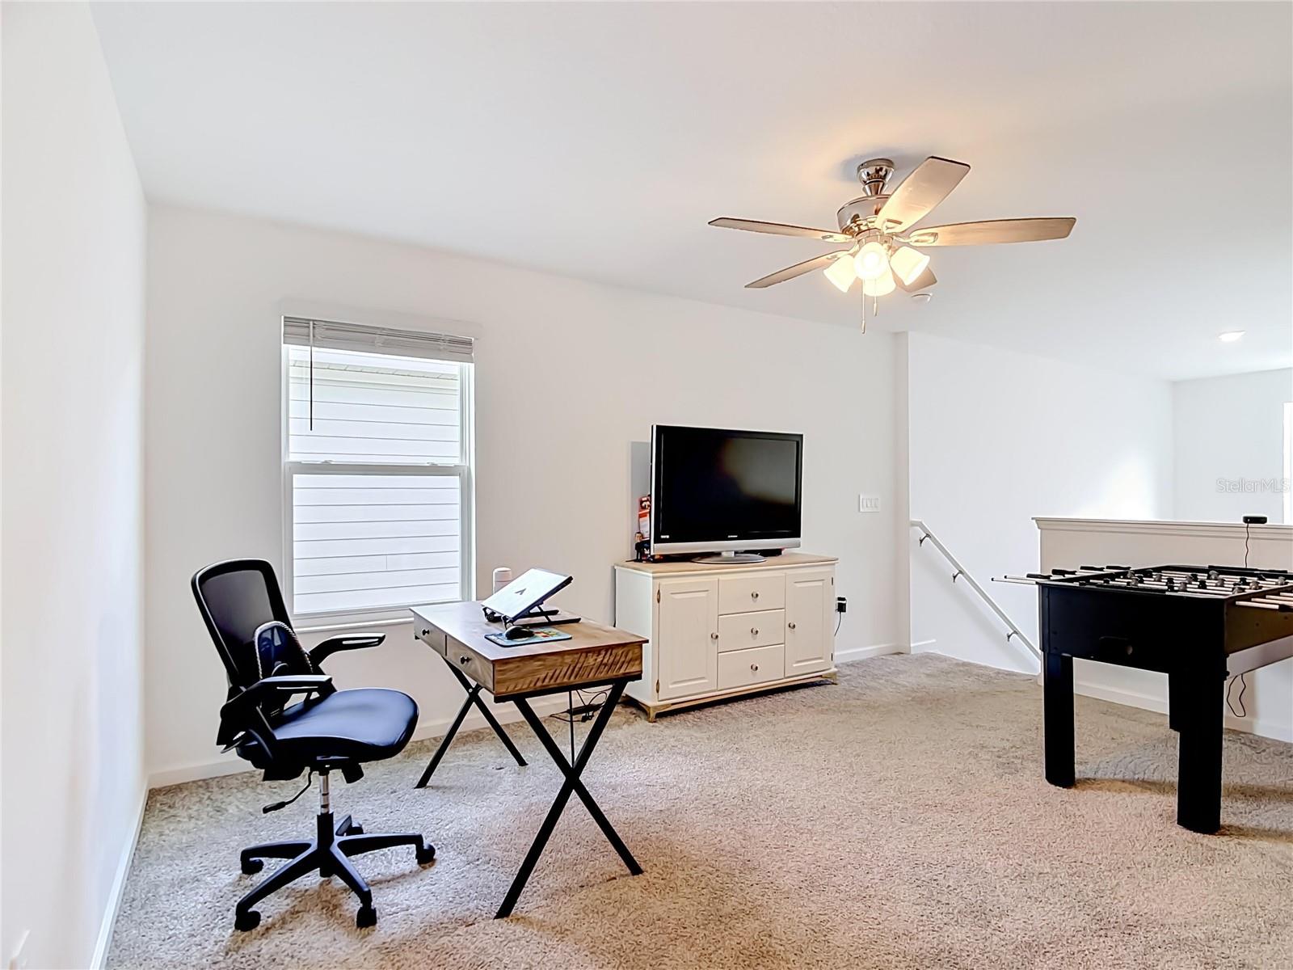
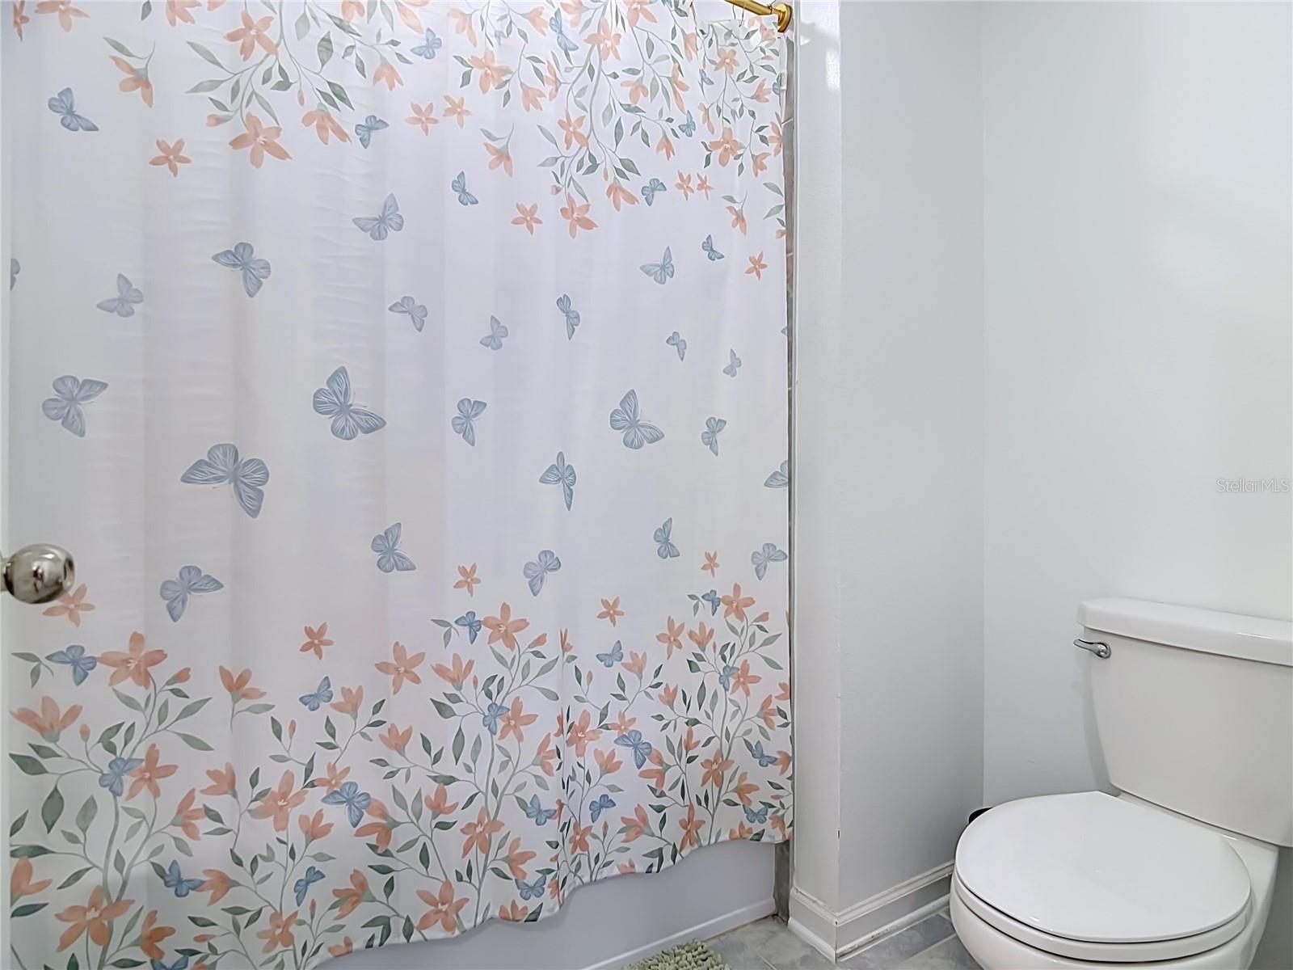
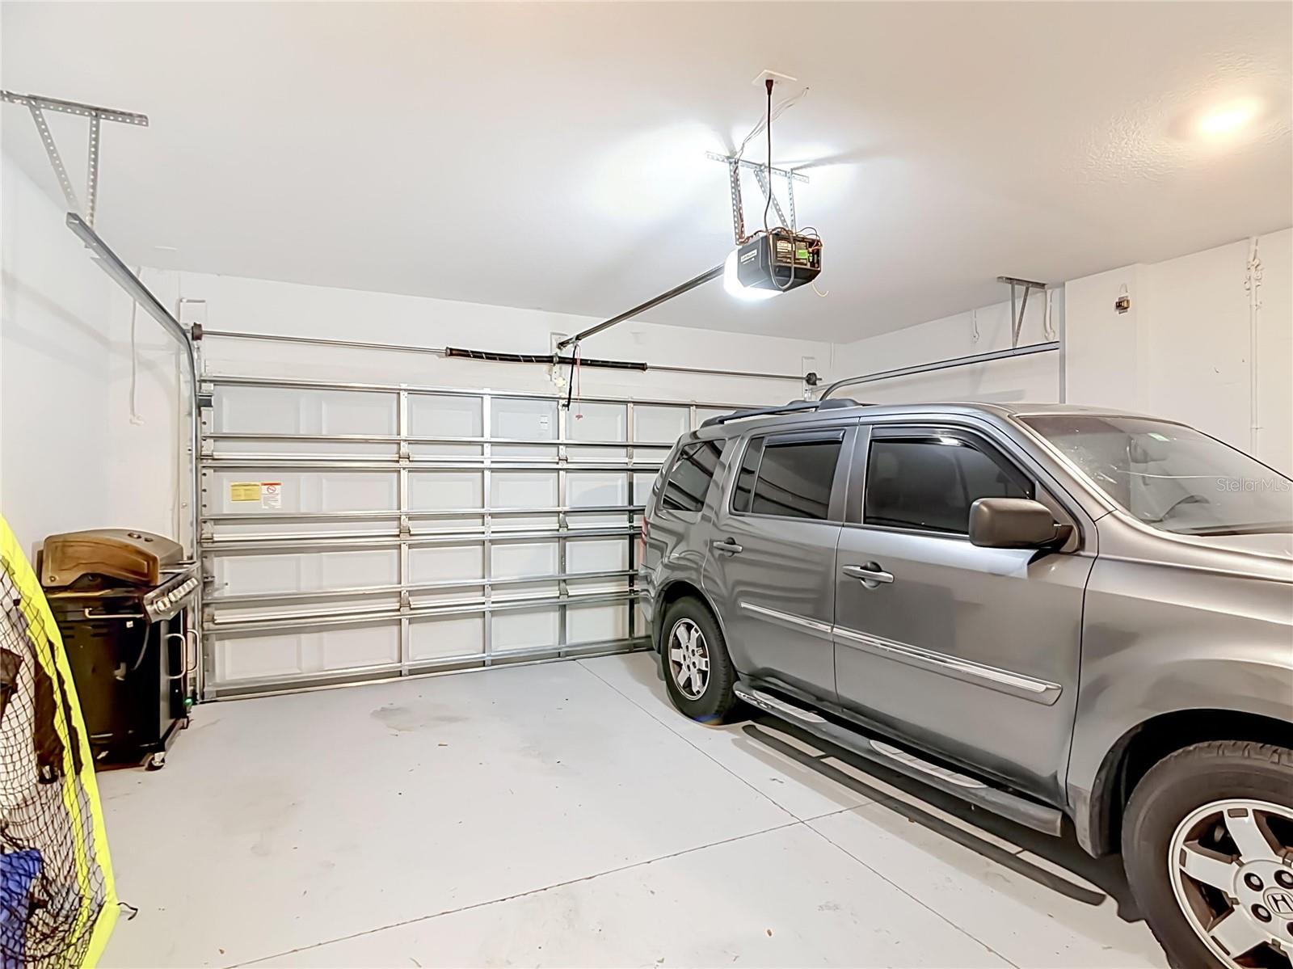
One or more photo(s) has been virtually staged. Agents and buyers: Welcome to 526 Hatteras Rd — a 2023 Lennar Columbia in the highly desirable Astonia North community of Davenport. This move-in ready two-story home features 5 bedrooms, 2.5 bathrooms, and 2,430 sq ft of thoughtfully designed living space. The open-concept main floor showcases a modern kitchen with stainless steel appliances, quartz countertops, a large island, pantry, and ample cabinetry, flowing into a spacious living and dining area. The owner's suite includes a walk-in shower, dual vanity, and large walk-in closet. Custom blinds throughout. Attached 2-car garage. Upstairs features four bedrooms, a full bath, and an open family room. The upstairs bath is split-entry — separate vanity area from the shower and WC — allowing multiple people to use the space at the same time. The backyard has a porch and open lawn — a blank canvas for a pool, garden, or outdoor living space. Astonia and Astonia North residents enjoy a community pool and two playgrounds. Minutes from Walt Disney World, US-27, I-4, Posner Park shopping and dining. Schlage electronic lock included. Some photos have been virtually rendered.
Additional Information
- Taxes
- $5162
- Taxes
- $1,850
- Minimum Lease
- 8-12 Months
- HOA Fee
- $12
- HOA Payment Schedule
- Monthly
- Maintenance Includes
- Pool, Management, Recreational Facilities
- Condo Fees
- $12
- Condo Fees Term
- Monthly
- Community Features
- No Deed Restriction
- Property Description
- Two Story
- Interior Layout
- Central Vaccum, Kitchen/Family Room Combo, Open Floorplan, Pest Guard System, Primary Bedroom Main Floor, Smart Home, Solid Surface Counters, Thermostat, Walk-In Closet(s)
- Interior Features
- Central Vaccum, Kitchen/Family Room Combo, Open Floorplan, Pest Guard System, Primary Bedroom Main Floor, Smart Home, Solid Surface Counters, Thermostat, Walk-In Closet(s)
- Floor
- Carpet, Ceramic Tile
- Appliances
- Dishwasher, Dryer, Microwave, Range, Refrigerator, Washer
- Utilities
- Cable Available, Cable Connected, Electricity Available, Electricity Connected, Fiber Optics, Public, Underground Utilities, Water Available, Water Connected
- Heating
- Central, Electric
- Air Conditioning
- Central Air
- Exterior Construction
- Block, Cement Siding
- Exterior Features
- Sliding Doors
- Roof
- Shingle
- Foundation
- Stem Wall
- Pool
- No Pool
- Garage Carport
- 2 Car Garage
- Garage Spaces
- 2
- Pets
- Allowed
- Flood Zone Code
- X
- Parcel ID
- 27-26-15-704225-002420
- Legal Description
- ASTONIA NORTH PB 188 PGS 47-61 LOT 242
Listing courtesy of BEYCOME OF FLORIDA LLC. 844-239-2663
Mortgage Calculator
StellarMLS is the source of this information via Internet Data Exchange Program. All listing information is deemed reliable but not guaranteed and should be independently verified through personal inspection by appropriate professionals. Listings displayed on this website may be subject to prior sale or removal from sale. Availability of any listing should always be independently verified. Listing information is provided for consumer personal, non-commercial use, solely to identify potential properties for potential purchase. All other use is strictly prohibited and may violate relevant federal and state law. Data last updated on