207 Langham Drive, Davenport, FL 33897
- $420,000
- 4
- BD
- 3
- BA
- 1,905
- SqFt




- List Price
- $420,000
- Status
- Active
- Days on Market
- 212
- Price Change
- ▼ $5,000 1777417092
- MLS#
- O6370027
- Property Style
- Single Family
- Year Built
- 2000
- Bedrooms
- 4
- Bathrooms
- 3
- Living Area
- 1,905
- Lot Size
- 6,595
- Acres
- 0.15
- Total Acreage
- 0 to less than 1/4
- Legal Subdivision Name
- Westridge Ph 07
- MLS Area Major
- Davenport
Property Description
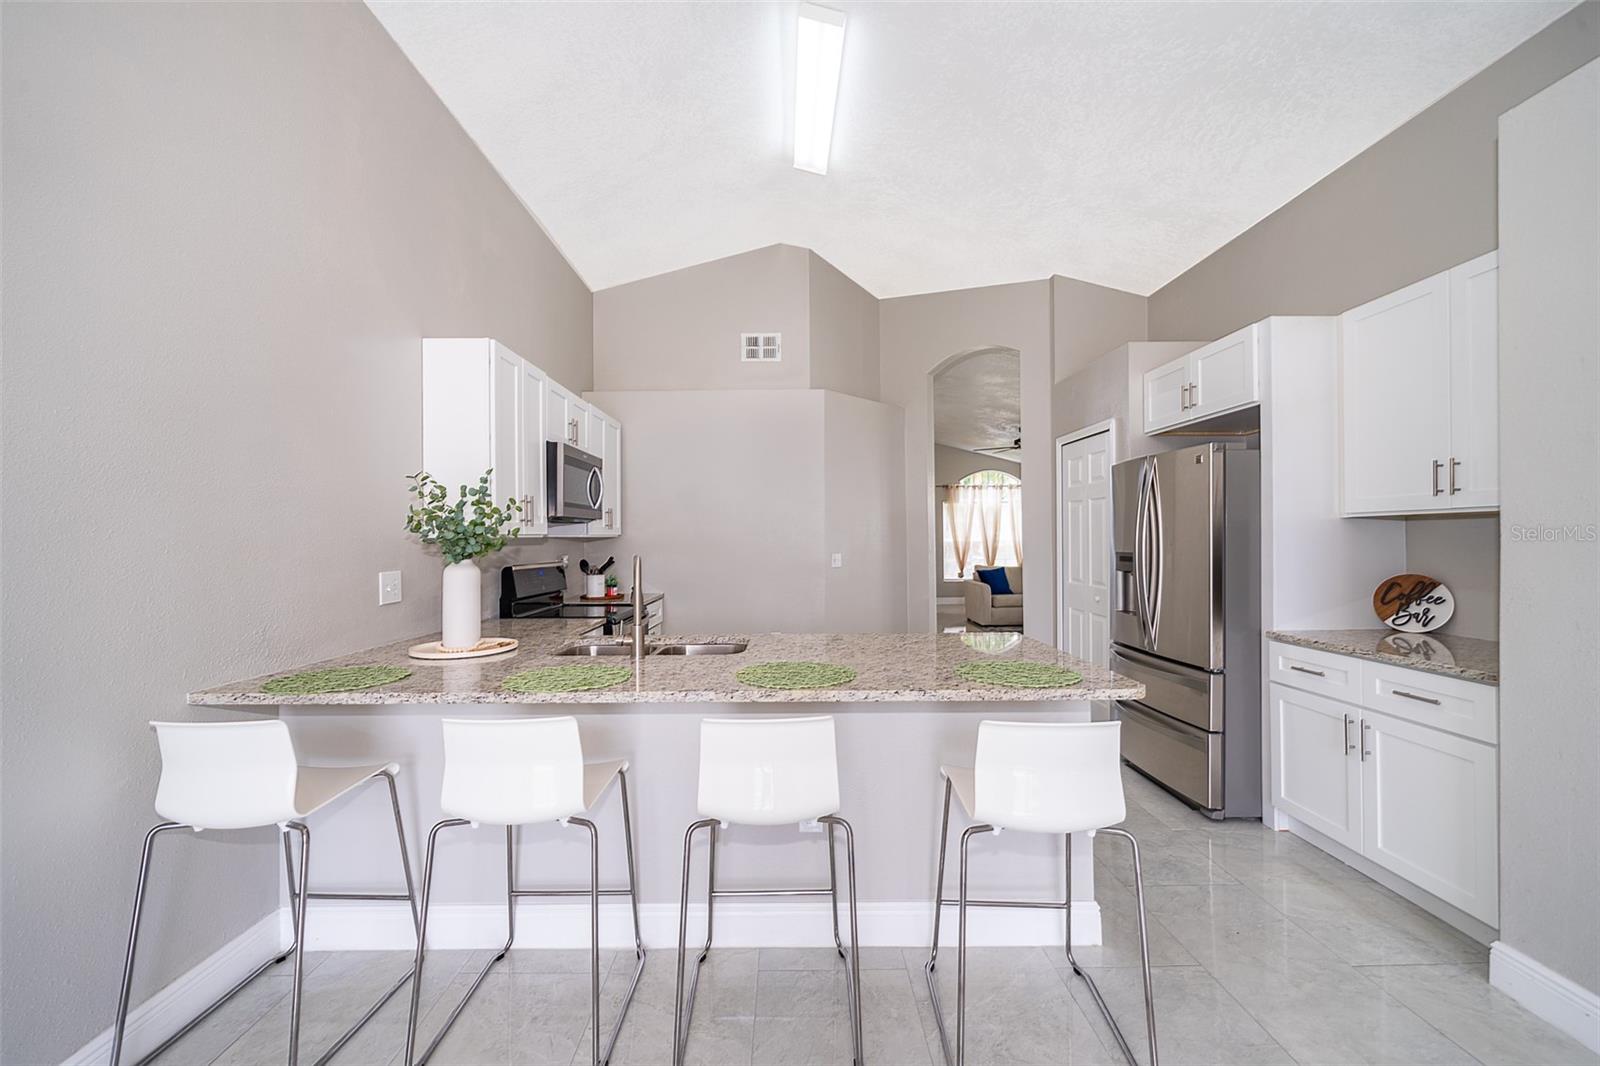
Beautiful and spacious updated home perfect for short-term/long-term rental or primary residence! Boasting 4-Bedrooms, 3-Bathrooms, with a screened in private pool and all stainless-steel appliances. Painted (2023), brand new ceramic tile flooring throughout (2023), New Water Heater (2023), New AC Condenser (2022), Newer Evaporator, New kitchen cabinetry (2023), New Bathroom Cabinets and vanities (2023), Newer roof (2017). Master suite has a beautiful view of the pool and NO REAR NEIGHBORS, plus a huge walk-in closet, bathtub, and shower. Beautifully maintained community offering a gym/fitness center, swimming pool, and a clubhouse, close to major attractions, highways, shopping centers, restaurants, and golf clubs.
Additional Information
- Taxes
- $4652
- Minimum Lease
- No Minimum
- HOA Fee
- $409
- HOA Payment Schedule
- Quarterly
- Location
- Landscaped, Paved
- Community Features
- Clubhouse, Gated Community - No Guard, Pool, Street Lights, No Deed Restriction
- Property Description
- One Story
- Interior Layout
- Cathedral Ceiling(s), Ceiling Fans(s), High Ceilings, Kitchen/Family Room Combo, Living Room/Dining Room Combo, Open Floorplan, Primary Bedroom Main Floor, Thermostat, Walk-In Closet(s)
- Interior Features
- Cathedral Ceiling(s), Ceiling Fans(s), High Ceilings, Kitchen/Family Room Combo, Living Room/Dining Room Combo, Open Floorplan, Primary Bedroom Main Floor, Thermostat, Walk-In Closet(s)
- Floor
- Ceramic Tile
- Appliances
- Dishwasher, Disposal, Electric Water Heater, Microwave, Range, Refrigerator
- Utilities
- Cable Available, Electricity Available, Phone Available, Sewer Available, Water Available
- Heating
- Central, Electric
- Air Conditioning
- Central Air
- Exterior Construction
- Block, Stucco
- Exterior Features
- Sliding Doors
- Roof
- Shingle
- Foundation
- Slab
- Pool
- Community, Private
- Pool Type
- In Ground
- Garage Carport
- 2 Car Garage
- Garage Spaces
- 2
- Elementary School
- Bella Citta Elementary
- Middle School
- Daniel Jenkins Academy Of Technology Middle
- High School
- Davenport High School
- Pets
- Allowed
- Flood Zone Code
- X
- Parcel ID
- 26-25-24-488066-051490
- Legal Description
- WESTRIDGE PHASE VII PB 111 PGS 35 & 36 BLK E LOT 149
Listing courtesy of MARTIN SCOTT REALTY LLC. 321-297-8991
Mortgage Calculator
StellarMLS is the source of this information via Internet Data Exchange Program. All listing information is deemed reliable but not guaranteed and should be independently verified through personal inspection by appropriate professionals. Listings displayed on this website may be subject to prior sale or removal from sale. Availability of any listing should always be independently verified. Listing information is provided for consumer personal, non-commercial use, solely to identify potential properties for potential purchase. All other use is strictly prohibited and may violate relevant federal and state law. Data last updated on