7649 Fairfax Drive, Kissimmee, FL 34747
- $809,900
- 8
- BD
- 7
- BA
- 3,609
- SqFt







- List Price
- $809,900
- Status
- Active
- Days on Market
- 257
- Price Change
- ▼ $9,100 1788974561
- MLS#
- O6369507
- Property Style
- Single Family
- Architectural Style
- Contemporary, Florida
- Year Built
- 2019
- Bedrooms
- 8
- Bathrooms
- 7
- Baths Half
- 1
- Living Area
- 3,609
- Lot Size
- 7,405
- Acres
- 0.17
- Total Acreage
- 0 to less than 1/4
- Building Name
- N/A
- Legal Subdivision Name
- Reunion West Ph 2b West
- MLS Area Major
- Kissimmee/Celebration
Property Description
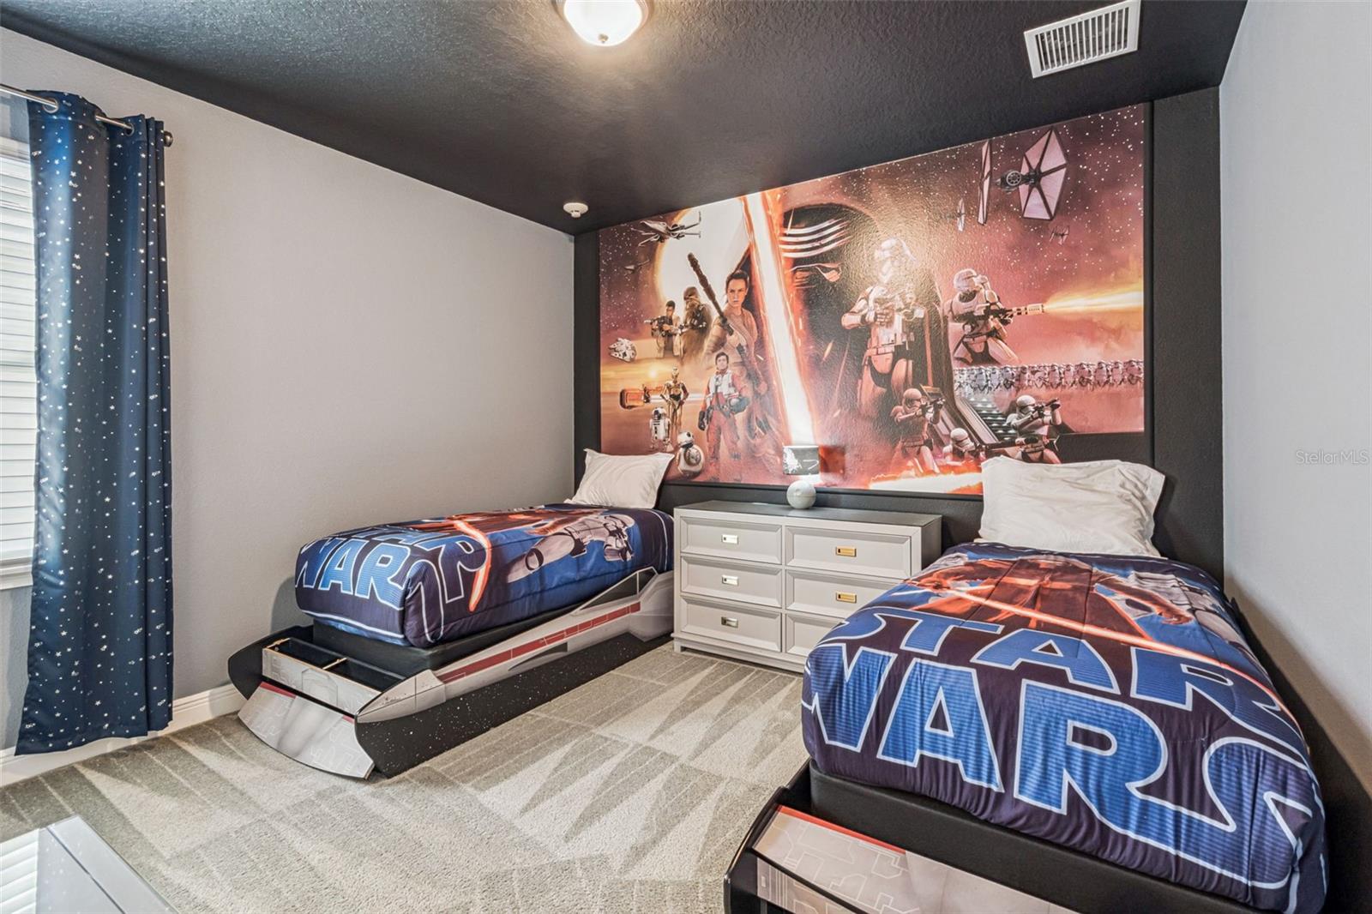
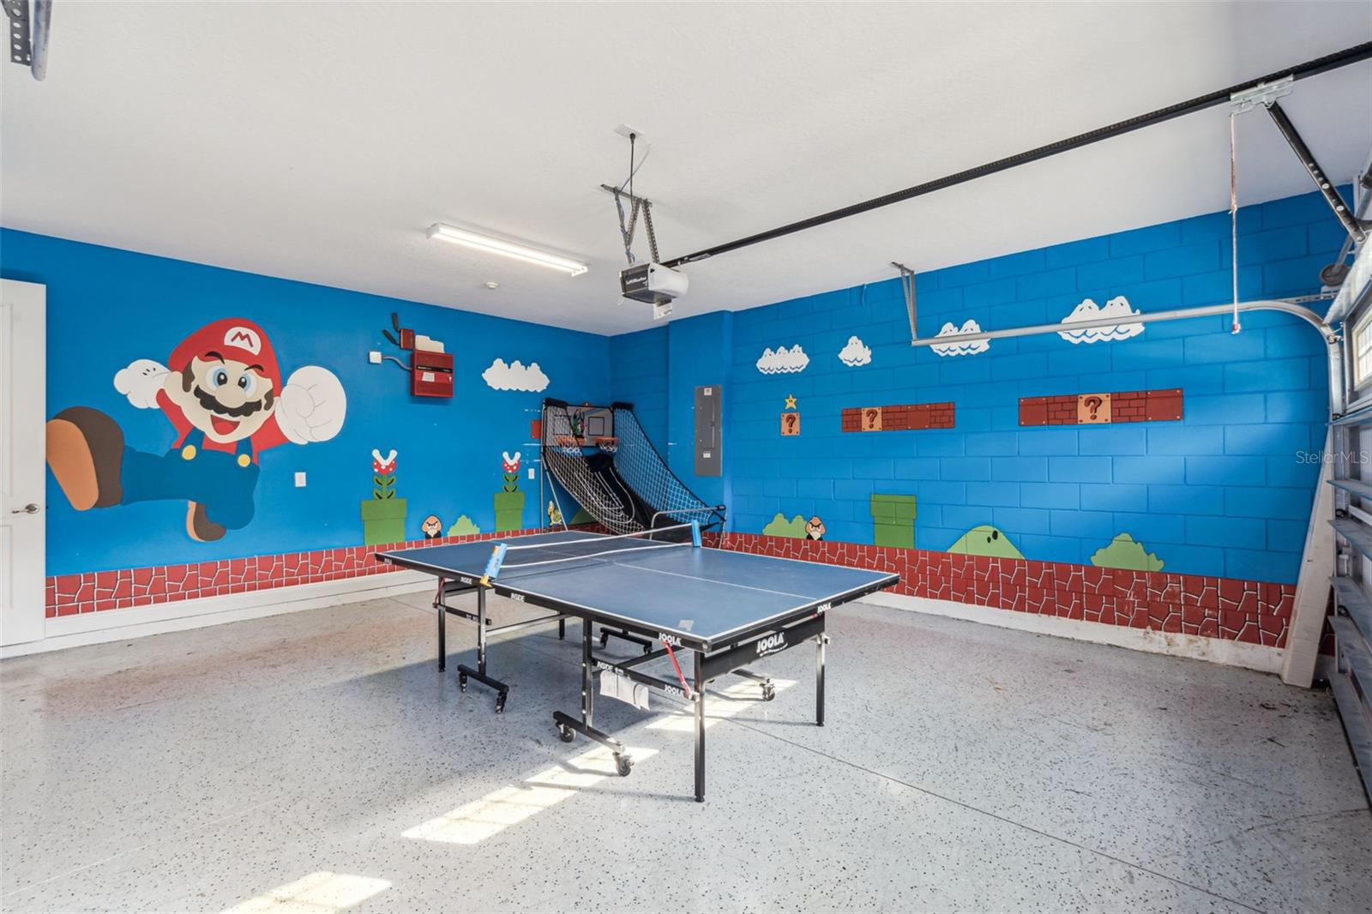
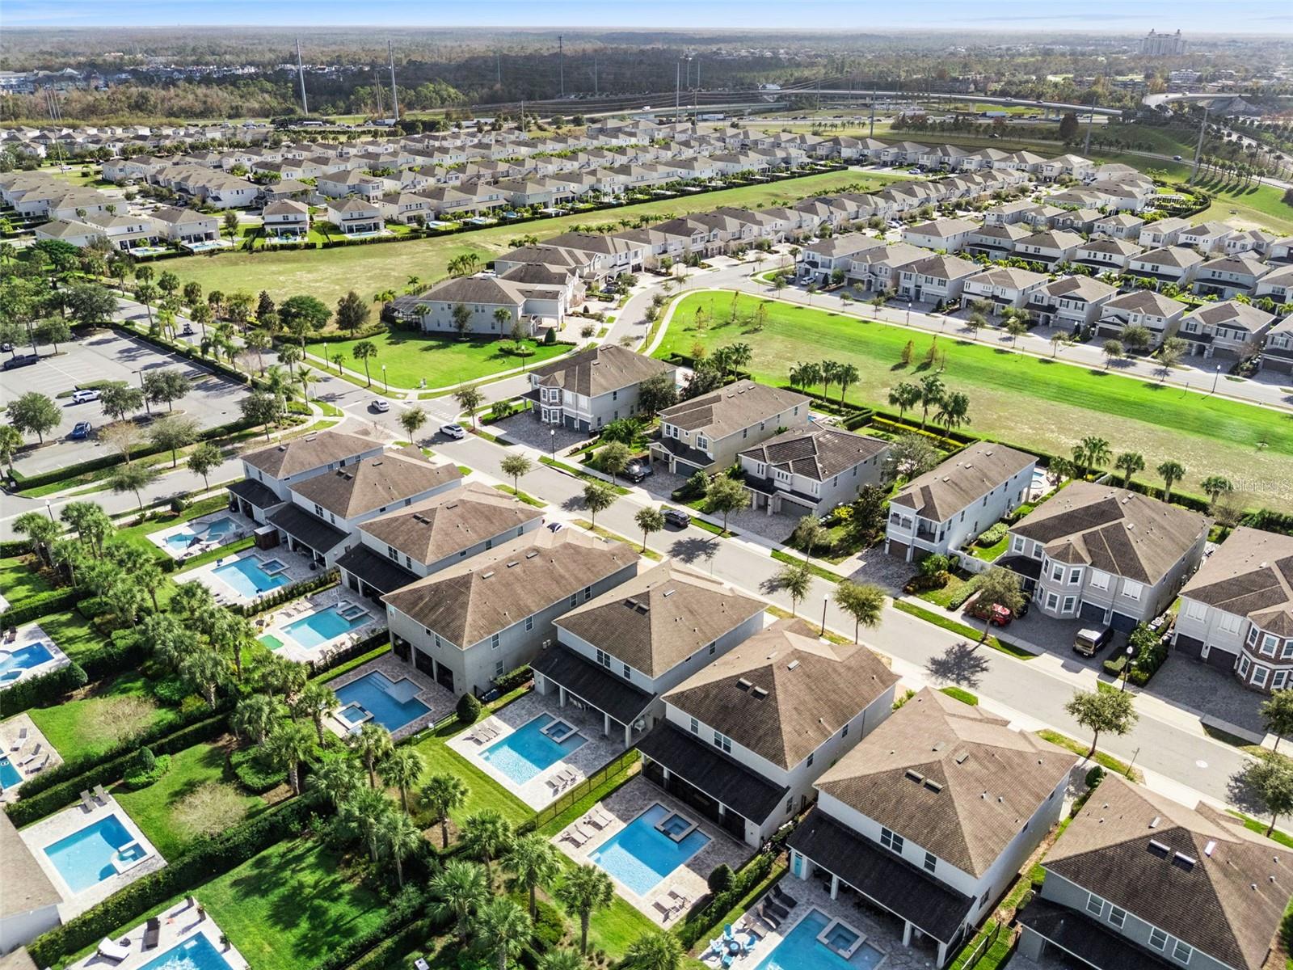
3D Home Tour & floor plan available by clicking on Virtual Tour 2 above. Tastefully decorated with contemporary finishes, this exceptional 8-bedroom, 6.5-bathroom home is a great short-term rental opportunity in the sought-after Encore Resort. Designed to comfortably SLEEP UP TO 17 GUESTS, with an OPEN- CONCEPT FLOOR PLAN it is ideal for entertaining large families and groups. The main level features two bedrooms downstairs along with a seamless flow between the GOURMET kitchen, dining, and living areas. Tile flooring spans all main living spaces, while the bedrooms and loft are finished with plush carpet for added comfort. The garage game room, painted in a fun Mario Brothers theme, includes a ping pong table and basketball toss—perfect for guests of all ages. Step outside to your private lanai and enjoy the GORGEOUS HEATED IN-GROUND POOL WITH SPILLOVER SPA, ideal for relaxing after a day at the parks. A convenient poolside half bath adds functionality and enhances the guest experience. Upstairs, a large loft/media area serves as the ultimate entertainment hub, complete with 8 theater-style seats, three TVs, Xbox, PlayStation, and surround sound system—the perfect space for movie nights and game days. The second floor also includes six additional bedrooms, two with private en-suite baths, while the remaining four share two Jack-and-Jill bathrooms. Themed bedrooms featuring Disney Princesses and Star Wars add strong rental appeal. In addition, this residence is equipped with a NAPCO Commercial Firewolf fire alarm system. This system offers life saving benefits with early fire detection, Immediate audible & visual alerts (horns and strobes). It helps ensure safe evacuation. Designed to connect to a central monitoring station even works when the home is unoccupied. This FULLY FURNISHED, move-in-ready home offers an excellent opportunity for investors or second-home buyers looking for a high-demand vacation rental close to world-class attractions. Encore at Reunion Resort includes a spectacular clubhouse, award-winning restaurant, a Water Park, full-service spa, two playgrounds, state-of-the-art gym, basketball, volleyball & tennis courts. The HOA fee covers 24-hour gated entrances & roaming security, trash pickup, & an annual exterior house cleaning. A concierge desk is available at the clubhouse to assist with booking tickets, meals, airline check ins, resort provided shuttles to parks, & more. Enjoy being minutes away from three golf courses and in the heart of attractions, shopping, dining and more. Call us today to schedule your private tour!
Additional Information
- Taxes
- $12297
- Taxes
- $3,162
- Minimum Lease
- No Minimum
- HOA Fee
- $697
- HOA Payment Schedule
- Monthly
- Maintenance Includes
- Guard - 24 Hour, Cable TV, Pool, Internet, Maintenance Grounds, Pest Control, Private Road, Recreational Facilities, Security, Trash
- Other Fees Amount
- 119
- Other Fees Term
- Monthly
- Location
- Sidewalk, Paved, Private
- Community Features
- Clubhouse, Fitness Center, Gated Community - Guard, Playground, Pool, Restaurant, Sidewalks, Street Lights, No Deed Restriction
- Property Description
- Two Story
- Zoning
- RES
- Interior Layout
- High Ceilings, Living Room/Dining Room Combo, Open Floorplan, Primary Bedroom Main Floor, Split Bedroom, Stone Counters, Walk-In Closet(s)
- Interior Features
- High Ceilings, Living Room/Dining Room Combo, Open Floorplan, Primary Bedroom Main Floor, Split Bedroom, Stone Counters, Walk-In Closet(s)
- Floor
- Carpet, Luxury Vinyl, Tile
- Appliances
- Dishwasher, Disposal, Dryer, Gas Water Heater, Microwave, Range, Refrigerator, Tankless Water Heater, Washer
- Utilities
- BB/HS Internet Available, Cable Available, Cable Connected, Electricity Available, Electricity Connected, Natural Gas Available, Natural Gas Connected, Phone Available, Sewer Available, Sewer Connected, Underground Utilities, Water Available, Water Connected
- Heating
- Central, Electric
- Air Conditioning
- Central Air
- Exterior Construction
- Block, Stucco, Frame
- Exterior Features
- Lighting, Outdoor Shower, Sidewalk
- Roof
- Shingle
- Foundation
- Slab
- Pool
- Community, Private
- Pool Type
- Gunite, Heated, In Ground, Lighting, Outside Bath Access, Pool Alarm
- Garage Carport
- 2 Car Garage
- Garage Spaces
- 2
- Garage Features
- Driveway
- Garage Dimensions
- 22x20
- Fences
- Fenced, Other
- Pets
- Allowed
- Flood Zone Code
- X
- Parcel ID
- 22-25-27-4931-0001-0380
- Legal Description
- REUNION WEST PH 2B WEST PB 26 PGS 1-4 LOT 38
Listing courtesy of PALM CIRCLE REALTY. 352-988-4975
Mortgage Calculator
StellarMLS is the source of this information via Internet Data Exchange Program. All listing information is deemed reliable but not guaranteed and should be independently verified through personal inspection by appropriate professionals. Listings displayed on this website may be subject to prior sale or removal from sale. Availability of any listing should always be independently verified. Listing information is provided for consumer personal, non-commercial use, solely to identify potential properties for potential purchase. All other use is strictly prohibited and may violate relevant federal and state law. Data last updated on