75 Osprey Point Drive, Osprey, FL 34229
- $1,595,000
- 4
- BD
- 4
- BA
- 4,001
- SqFt











- List Price
- $1,595,000
- Status
- Active
- Days on Market
- 96
- Price Change
- ▼ $54,000 1786661287
- MLS#
- A4695145
- Property Style
- Single Family
- Architectural Style
- Traditional
- Year Built
- 1983
- Bedrooms
- 4
- Bathrooms
- 4
- Living Area
- 4,001
- Lot Size
- 32,983
- Acres
- 0.76
- Total Acreage
- 1/2 to less than 1
- Legal Subdivision Name
- Oaks
- Community Name
- The Oaks
- MLS Area Major
- Osprey
Property Description
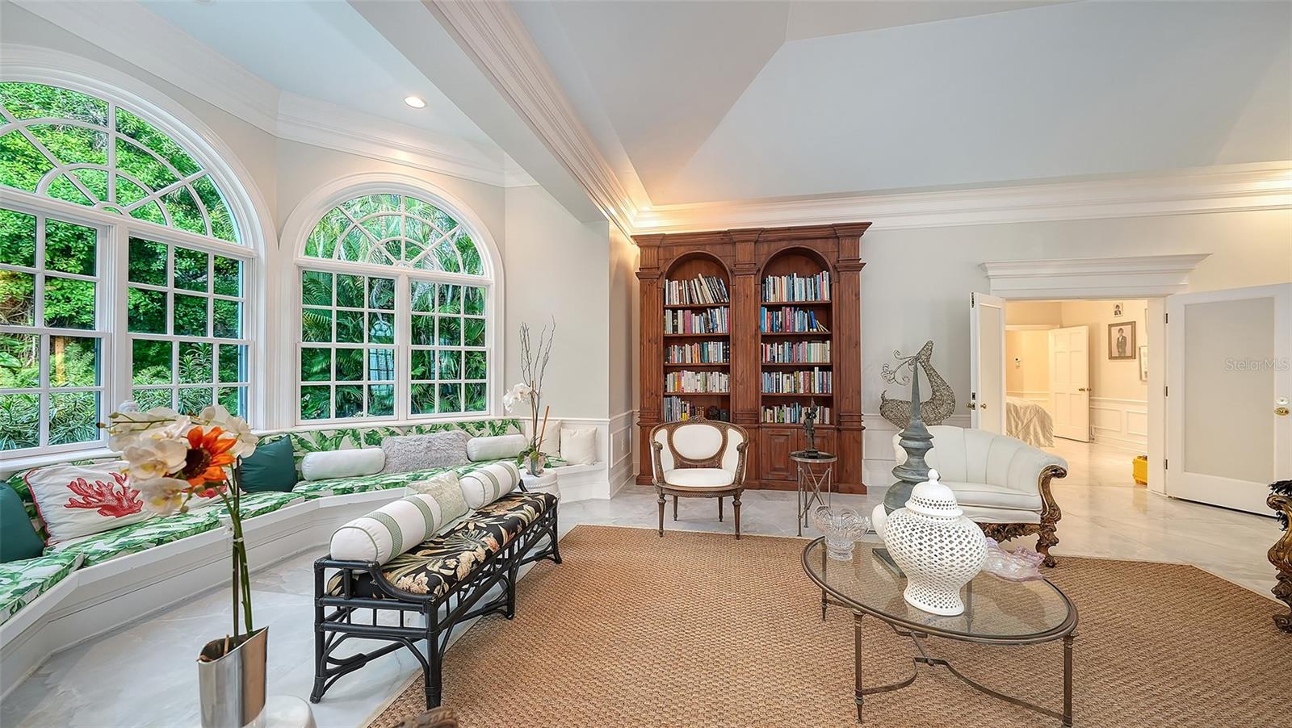
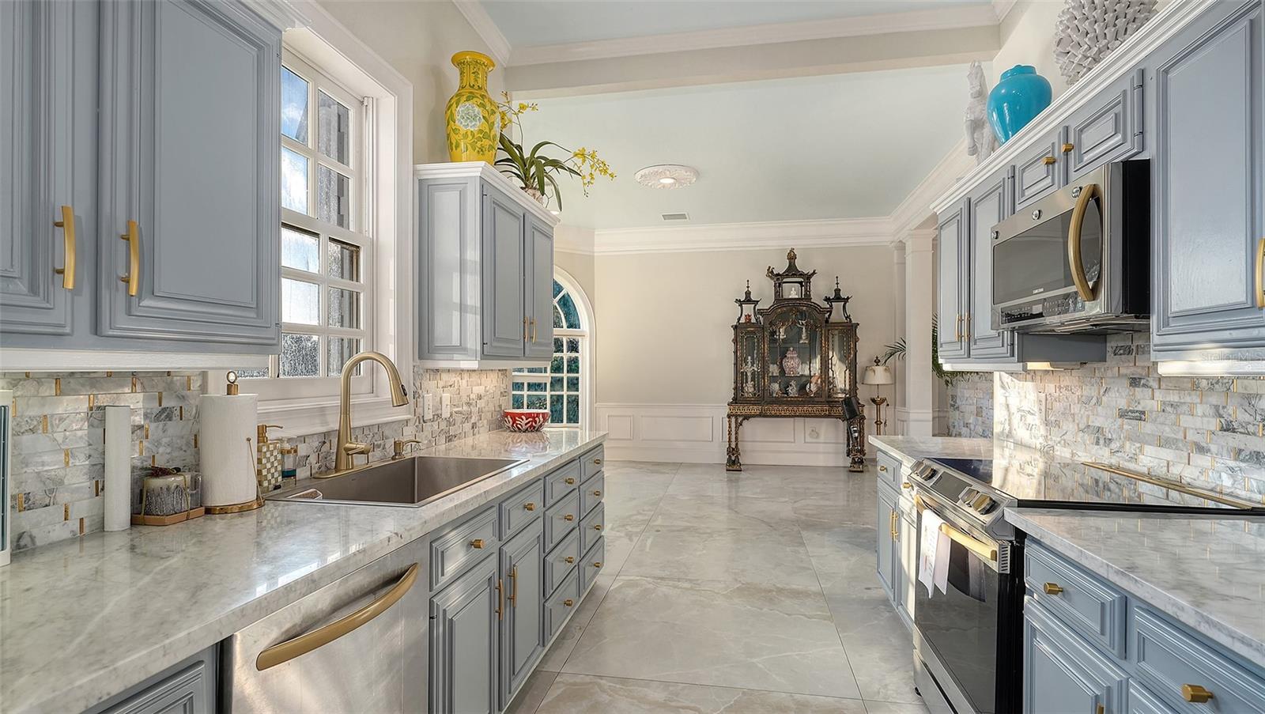
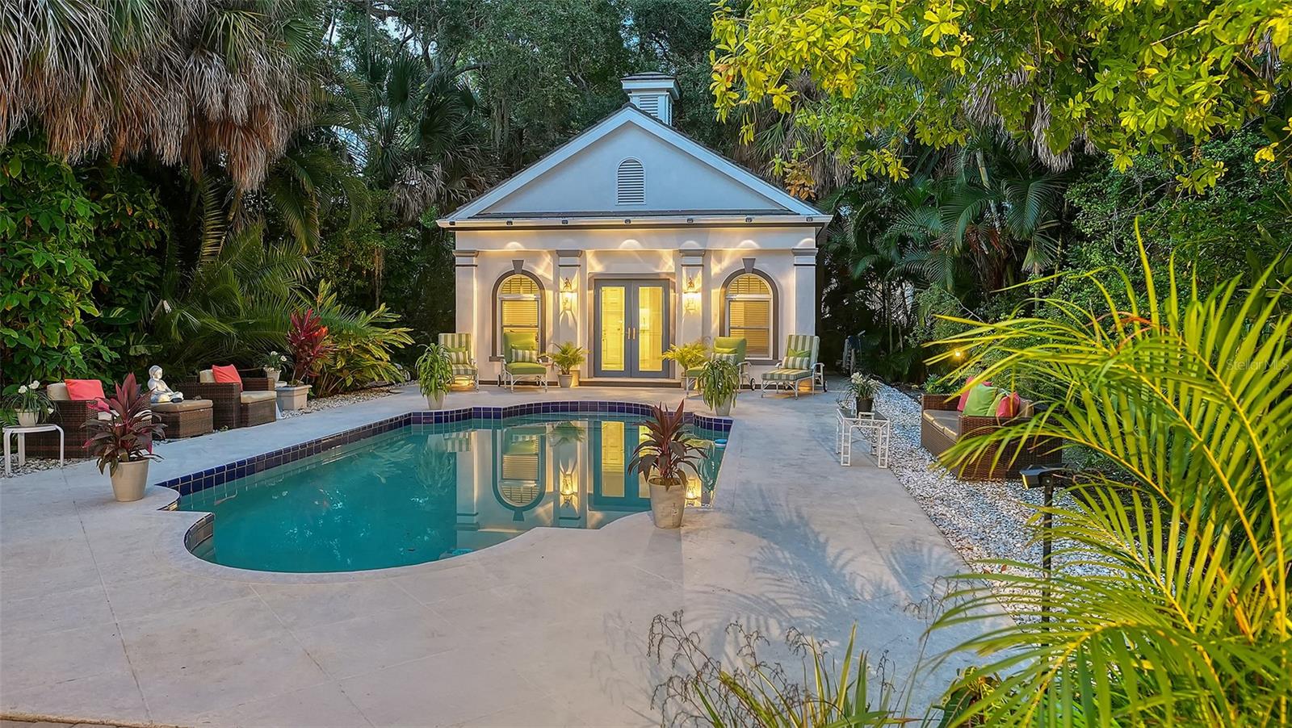
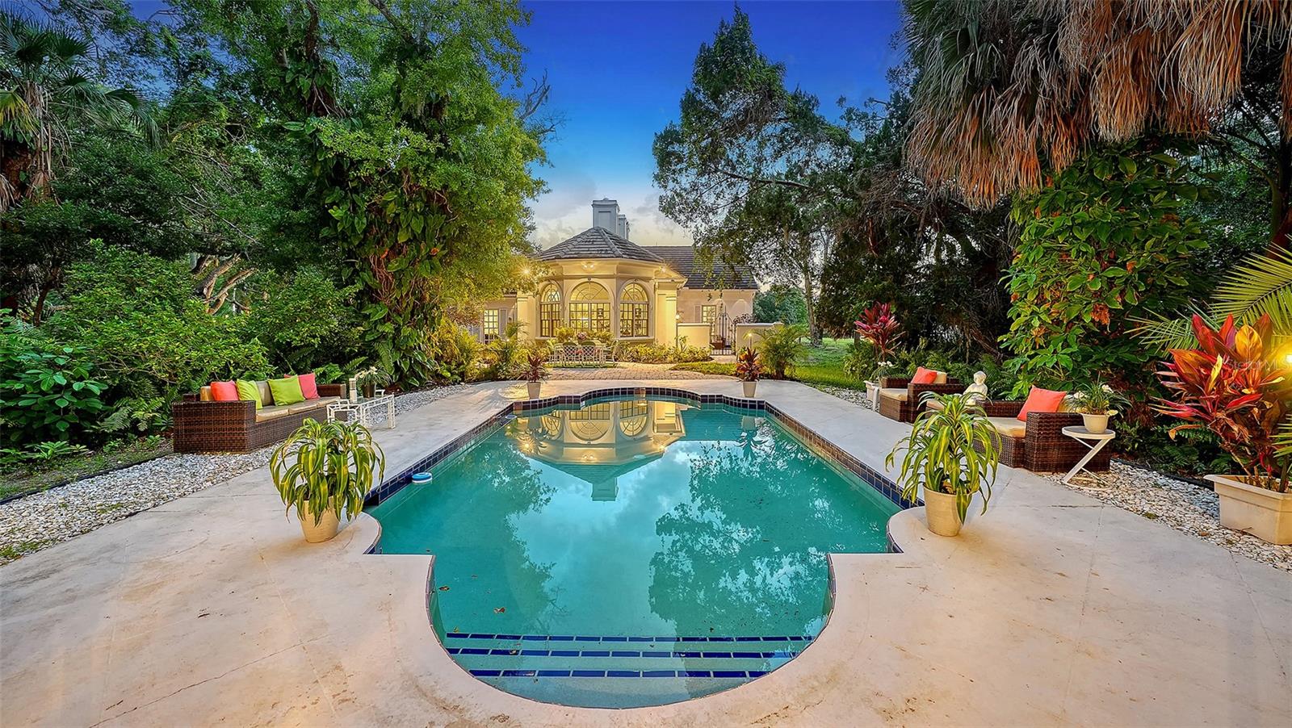
Offered at a price approaching the value of the two buildable lots alone, this architect-designed estate represents one of the most compelling opportunities currently available in The Oaks. Nestled beneath majestic oak trees and surrounded by exceptional privacy, this architecturally significant residence was designed by and as the personal home of renowned architect Bo MacEwen. The property encompasses two buildable lots and includes a charming guest house, creating a rare and versatile estate setting. A grand foyer measuring approximately 12 feet wide by 19 feet long welcomes guests and leads to an impressive great room featuring soaring vaulted ceilings, a gas fireplace, and a dramatic bay window with built-in seating overlooking the beautifully landscaped grounds. Architectural details abound, including 14-inch crown molding, Palladian windows, wainscoting, skylights, custom lighting, and distinctive craftsmanship throughout. The home offers four bedrooms and four full bathrooms, thoughtfully designed to blend elegance, comfort, and timeless architectural character. Throughout the residence, quality construction and meticulous attention to detail reflect the vision of its celebrated designer. Step outside to discover a tranquil, resort-inspired setting featuring a sparkling pool, lush landscaping, and a separate guest house ideal for visitors, extended family, or a private office. In the evening, landscape lighting transforms the grounds into a serene retreat unlike anything else in the community. Residents of The Bayside enjoy a 24-hour guarded entrance and a private community pier perfect for kayaking, fishing, or taking in spectacular sunsets over Casey Key. Ownership also provides access to the exceptional lifestyle of The Oaks Club, featuring two championship 18-hole golf courses, 12 Har-Tru tennis courts, four pickleball courts, the state-of-the-art WellFit Center, a Junior Olympic swimming pool, outstanding dining venues, and an active year-round social calendar. Club membership is required, and there is currently no waiting list for either Golf or Sports/Social membership.
Additional Information
- Taxes
- $14635
- Minimum Lease
- 1-2 Years
- HOA Fee
- $5,700
- HOA Payment Schedule
- Semi-Annually
- Maintenance Includes
- Guard - 24 Hour, Common Area Taxes, Escrow Reserves Fund, Fidelity Bond, Management, Private Road, Security
- Location
- In County, Near Golf Course, Private
- Community Features
- Deed Restrictions, Golf, Irrigation-Reclaimed Water, Golf Community, Security
- Property Description
- One Story
- Zoning
- RE1
- Interior Layout
- Ceiling Fans(s), Crown Molding, High Ceilings, Primary Bedroom Main Floor, Solid Wood Cabinets, Vaulted Ceiling(s), Walk-In Closet(s), Window Treatments
- Interior Features
- Ceiling Fans(s), Crown Molding, High Ceilings, Primary Bedroom Main Floor, Solid Wood Cabinets, Vaulted Ceiling(s), Walk-In Closet(s), Window Treatments
- Floor
- Carpet, Tile
- Appliances
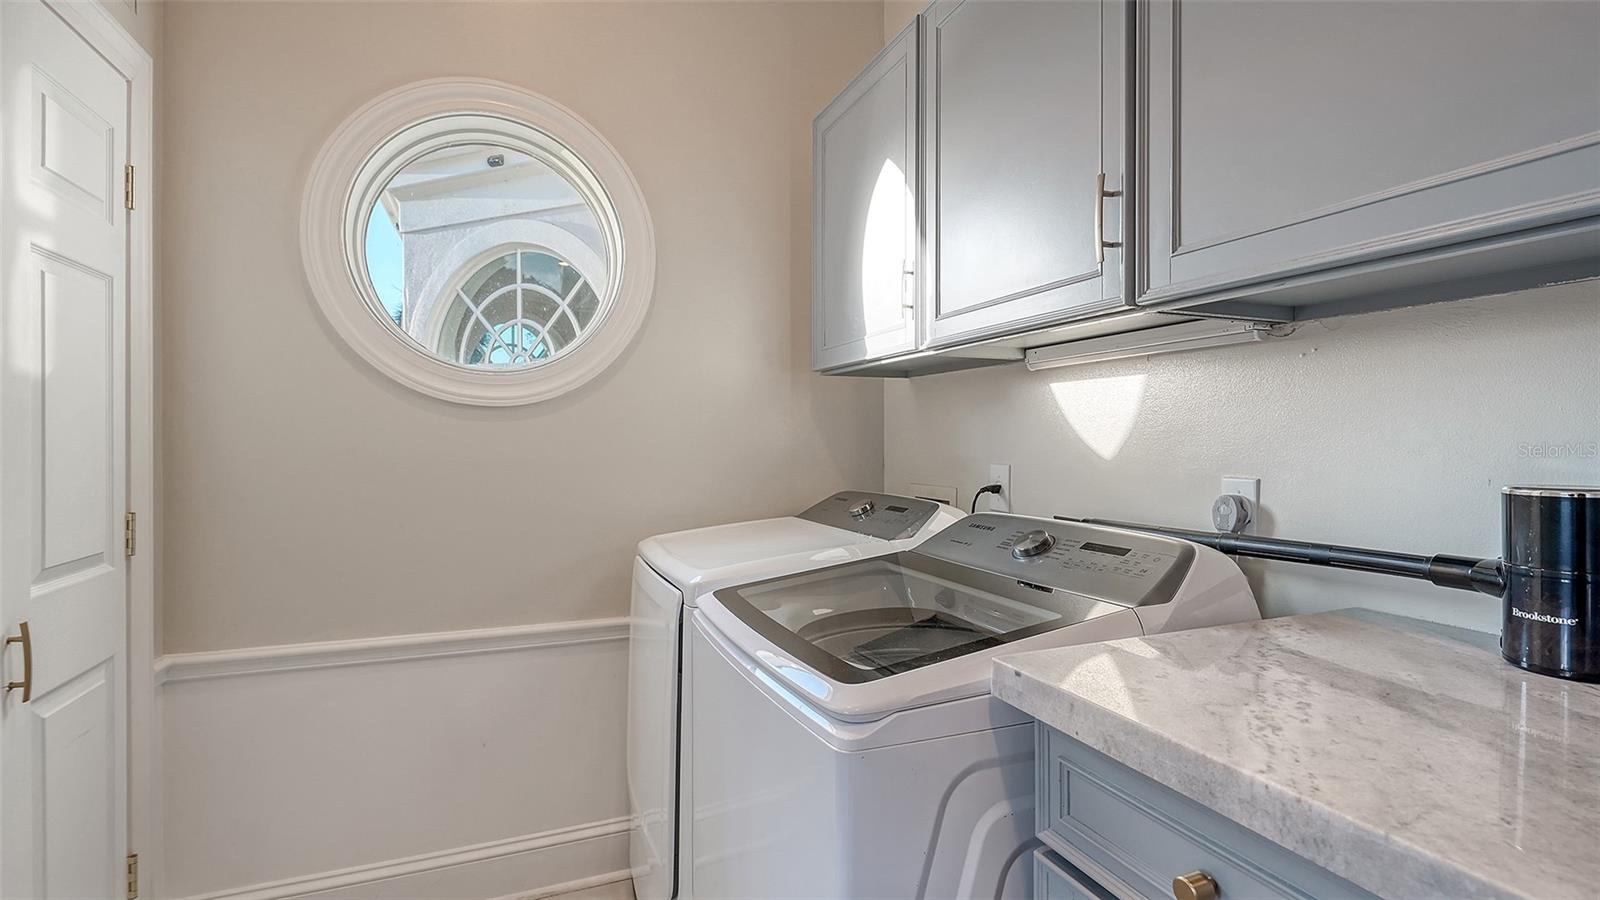
- Dishwasher, Disposal, Dryer, Electric Water Heater, Exhaust Fan, Microwave, Range, Range Hood, Refrigerator, Washer, Wine Refrigerator
- Utilities
- BB/HS Internet Available, Cable Connected
- Heating
- Heat Pump, Zoned
- Air Conditioning
- Central Air, Zoned
- Fireplace Description
- Wood Burning
- Exterior Construction
- Block, Stucco
- Roof
- Concrete, Tile
- Foundation
- Slab
- Pool
- Private
- Pool Type
- In Ground
- Garage Carport
- 2 Car Garage
- Garage Spaces
- 2
- Garage Features
- Circular Driveway, Garage Faces Side
- Elementary School
- Laurel Nokomis Elementary
- Middle School
- Sarasota Middle
- High School
- Venice Senior High
- Water View
- Pond
- Pets
- Allowed
- Max Pet Weight
- 101
- Pet Size
- Extra Large (101+ Lbs.)
- Flood Zone Code
- X
- Parcel ID
- 0142050014
- Legal Description
- LOTS 140 & 141 OAKS
Listing courtesy of COLDWELL BANKER REALTY. 941-383-6411
Mortgage Calculator
StellarMLS is the source of this information via Internet Data Exchange Program. All listing information is deemed reliable but not guaranteed and should be independently verified through personal inspection by appropriate professionals. Listings displayed on this website may be subject to prior sale or removal from sale. Availability of any listing should always be independently verified. Listing information is provided for consumer personal, non-commercial use, solely to identify potential properties for potential purchase. All other use is strictly prohibited and may violate relevant federal and state law. Data last updated on